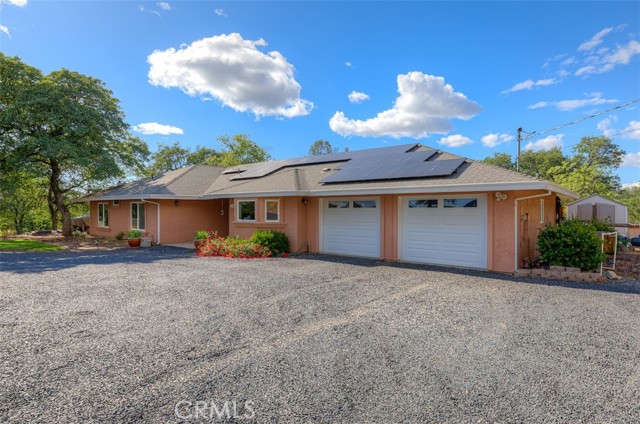
Property photo 1
Property photo 2
Property photo 3
Property photo 4
Property photo 5
Listed by Table Mountain Realty, Inc., Lauralyn A. Lambert, Listing Contact: [email protected]
3 Beds
3 Baths
2,245 sqft

$599,000

105 Silver Bar DR, Oroville 1 CA, 95966

Price per sqft$266.82
Built in2005
Property size2,245 sqft
Property typeResidential

Overview

Active

Listed Apr 25, 2026

Updated 9 days ago

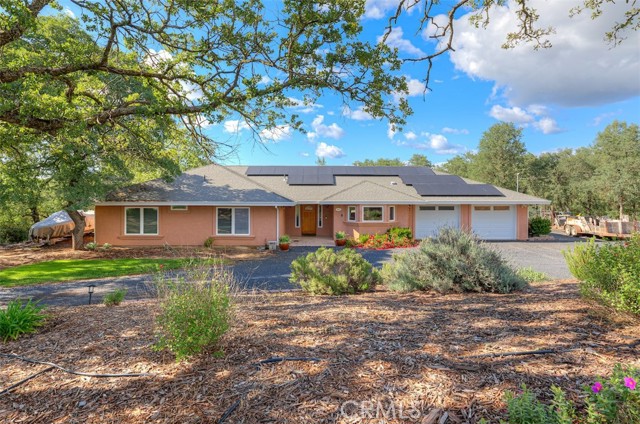
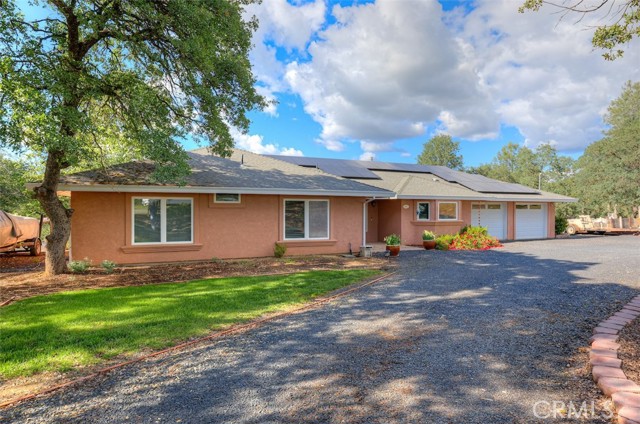
PRICE REDUCED! HOME SWEET HOME! This lovely custom home on approx. 5.31 acres, was built in 2005, offers all the peace & serenity COUNTRY life has to offer! From the circle drive find the 2245 sq ft, 3 Bedrooms/2.5 bath home! Enter into the tiled foyer, and find the spacious living room, w/high ceilings, recessed lighting, cozy stove in corner, and open views of patio & pool! The kitchen & dining areas have bay windows also bringing in the outside views! Kitchen boasts custom cabinets & modern counters, stainless appliances, tile flooring, & a pantry! Formal dining area separated by breakfast bar! Off the kitchen find a separate bright, laundry room, w/plenty of storage, a folding counter, utility sink & exit to outside. Down the tiled hall find the 1/2 bath, convenient for guests, & another full bath, close to the bedrooms w/mirrored closet doors, & carpet. Primary bedroom is spacious with slider out to patio above pool! Primary bath offers jet tub, separate shower, dual sinks, custom tiled vanity, plenty of storage! The eaves have been enclosed & vented, rain gutters all around. Outside, backyard find the above ground pool, patio & decking, perfect for entertaining, & overlooking the acreage & manicured oaks! POSSIBLE HORSE PROPERTY, 'THO UNIMPROVED AS YET! Bring your IMAGINAT

$3,985/mo

Est. mortgage payment based on a $599,000 home price.

All estimates are provided by Luxury Presence for informational purposes only. Actual amounts may vary.

Additional information

MLS® ID
CROR26089687

Interior Features

Bedrooms
3
Bathrooms
3
Fireplace
Yes
Cooling
Yes
Heating
Yes
Basement
No

Exterior Features

Lot Size
0 Acres

Other Property Details

Garage
Yes
View
Yes
Pool
Yes
MLS provider logo

Listed by Table Mountain Realty, Inc., Lauralyn A. Lambert DRE:01415659,
Listing Contact: [email protected] 

All information deemed reliable but not guaranteed and should be independently verified. All properties are subject to prior sale, change or withdrawal. Neither listing broker(s) nor Rockford Realty | CA DRE# 02014153 shall be responsible for any typographical errors, misinformation, misprints and shall be held totally harmless.

The data relating to real estate for sale on this website comes in part from the Internet Data Exchange program of the MLS Listings, Inc. MLS system. Real estate listings held by brokerage firms other than Rockford Realty | CA DRE# 02014153 are marked with the Internet Data Exchange icon (a stylized house inside a circle) and detailed information about them includes the names of the listing brokers and listing agents.

©2026 MLS Listings, Inc. All rights reserved. 2026

Data last updated 2:01 PM UTC, 9/28/2026


Powered by Luxury Presence
