Rockford Realty
Search
1751 Dogwood Glen Way
VIEW PHOTOS
$439,000

1751 Dogwood Glen Way

2 Beds 2 Baths 1,330 Sq.Ft. 4,703 Sq.Ft.

Description

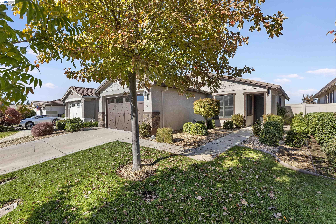
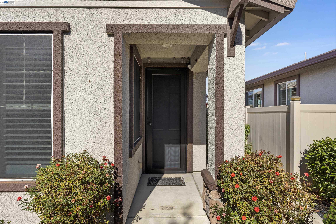
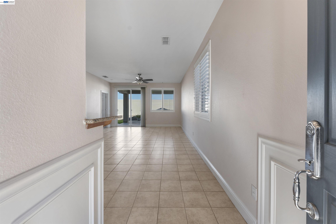
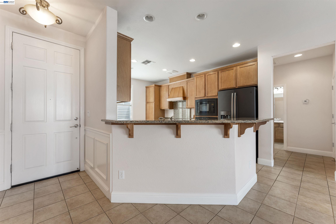
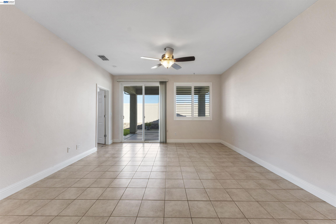
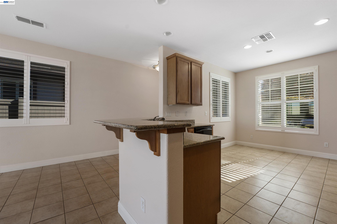
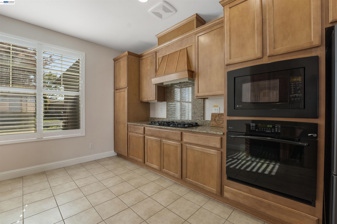
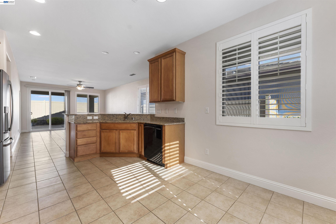
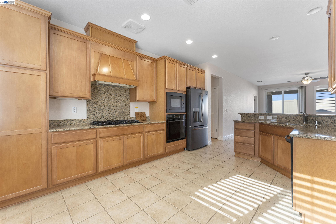
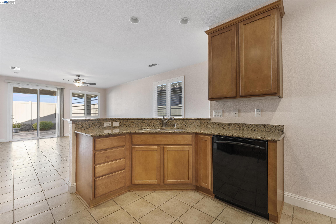
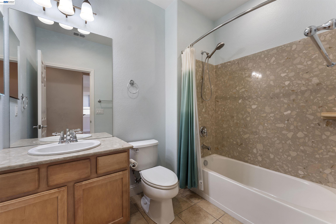
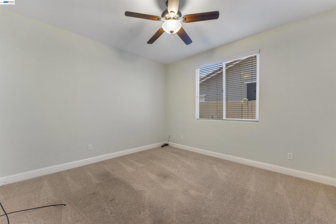
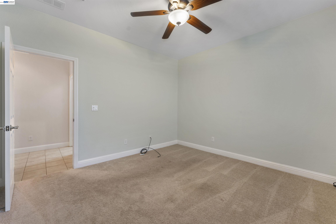
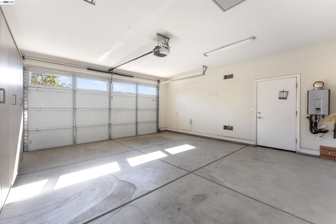
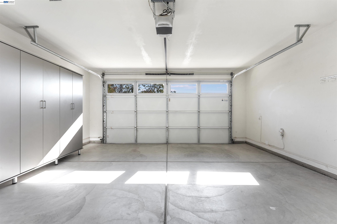
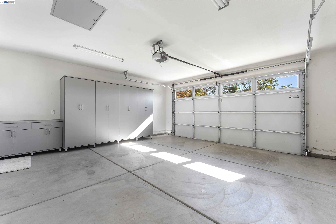
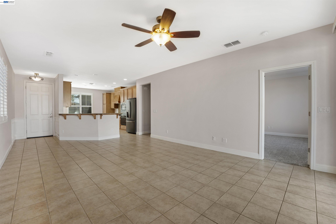
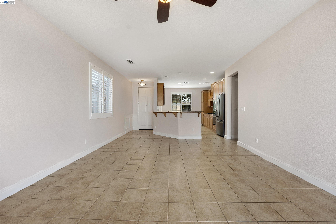
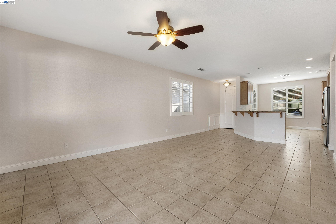
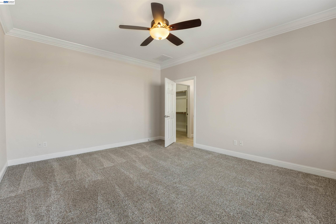
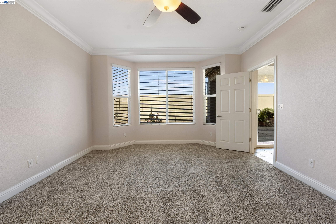
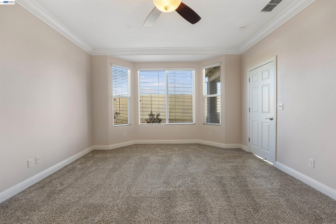
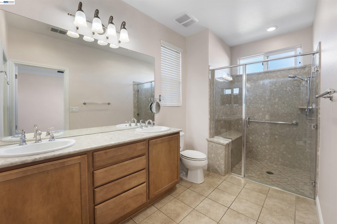
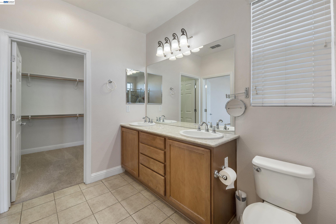
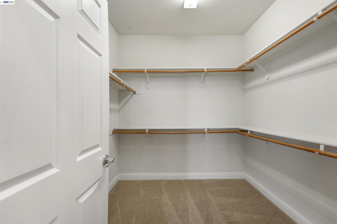
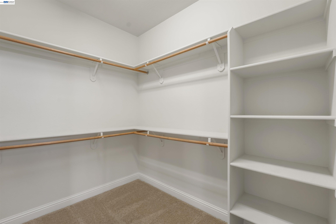
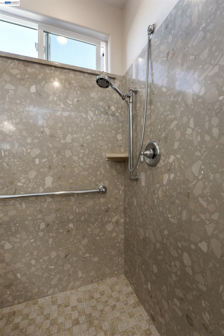
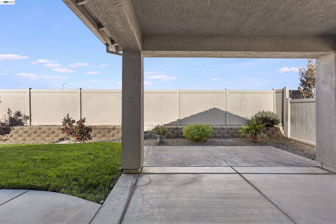
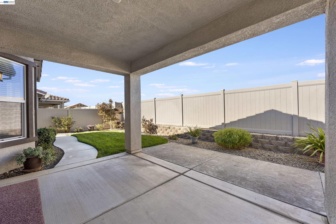
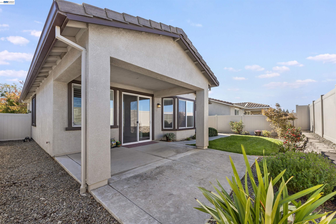
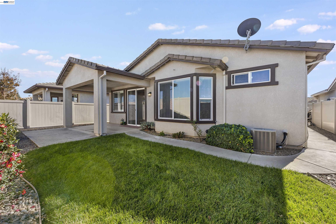
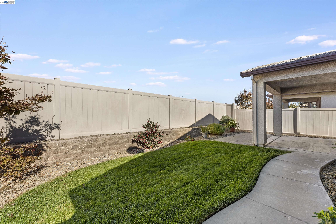
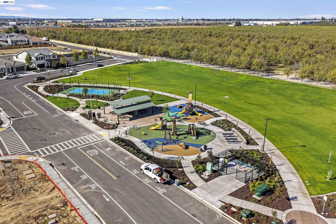
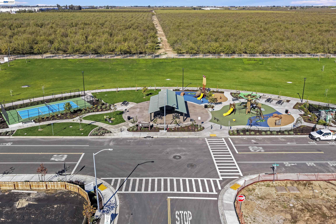
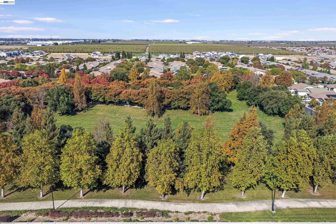
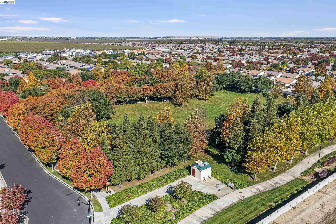
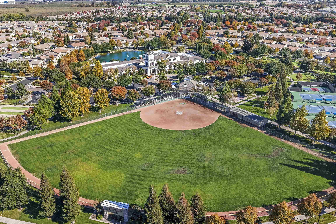
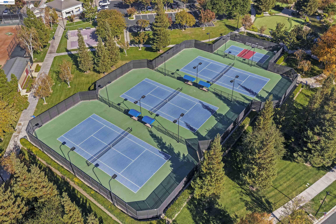
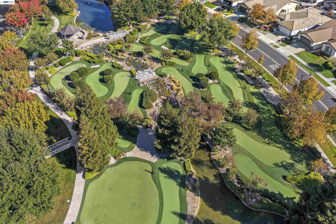
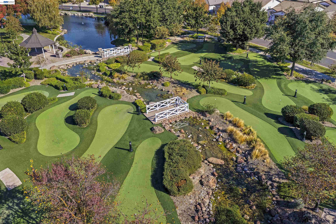
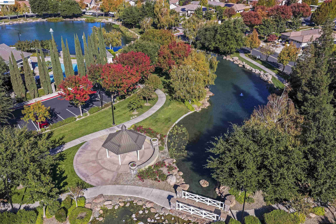
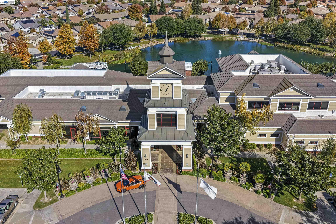
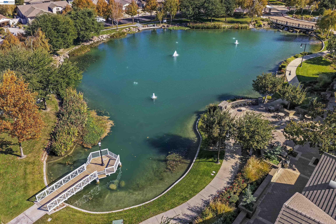
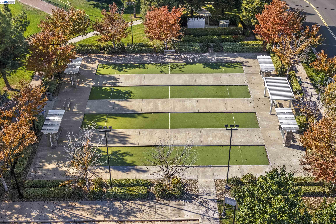
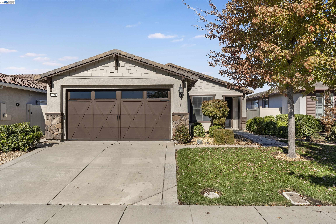
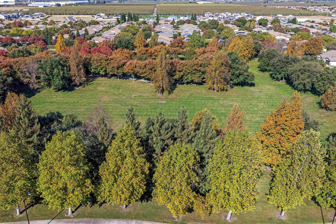
Welcome to resort-style 55+ living in the highly desirable, master-planned Del Webb at Woodbridge community. This charming 2-bedroom, 2-bathroom home features a bright and open 1,330 sq. ft. layout designed for comfort, convenience, and effortless entertaining. The flowing floor plan centers around a spacious kitchen that boasts granite counters, a gas range, bar counter space for casual dining, an eating area for a table and chairs, countless cabinets, and a new refrigerator. The kitchen opens seamlessly to the large living room/great room with tiled flooring and a sliding glass door. The generous primary suite offers a private retreat with an attached en-suite bathroom, a huge walk-in closet, and a walk-in shower with a bench and solid shower walls. The primary bath also features dual sinks, tiled floors, a medicine cabinet, and bright windows. The second bedroom provides the ideal space for guests, a home office, or a hobby room, and includes a generous closet. Plantation shutters, ceiling fans, and high ceilings run throughout the entire home. Step outside to your private backyard patio, perfect for enjoying a peaceful morning coffee or relaxing evening breezes in the low-maintenance yard. The home also features a 2-car attached garage equipped with storage cabinets and a workbench area. Situated on a quiet street just around the corner from Dutchwood Lane, this home places you minutes from world-class community amenities. The monthly HOA fee covers full access to the spectacular 28,000 sq. ft. Lakeview Clubhouse, state-of-the-art fitness center, indoor and outdoor swimming pools, tennis and pickleball courts, and a scenic par-3 golf course. Don't miss this opportunity to enjoy an active, vibrant lifestyle in one of the Central Valley's premier communities!

Share Property

Location

1751 Dogwood Glen Way, Manteca, CA 95336

Status

For Sale
Stephanie Wedge

Stephanie Wedge

TITLE

Broker/Founder

LICENSE

01210398 | B.1002511

Property Amenities

Interior
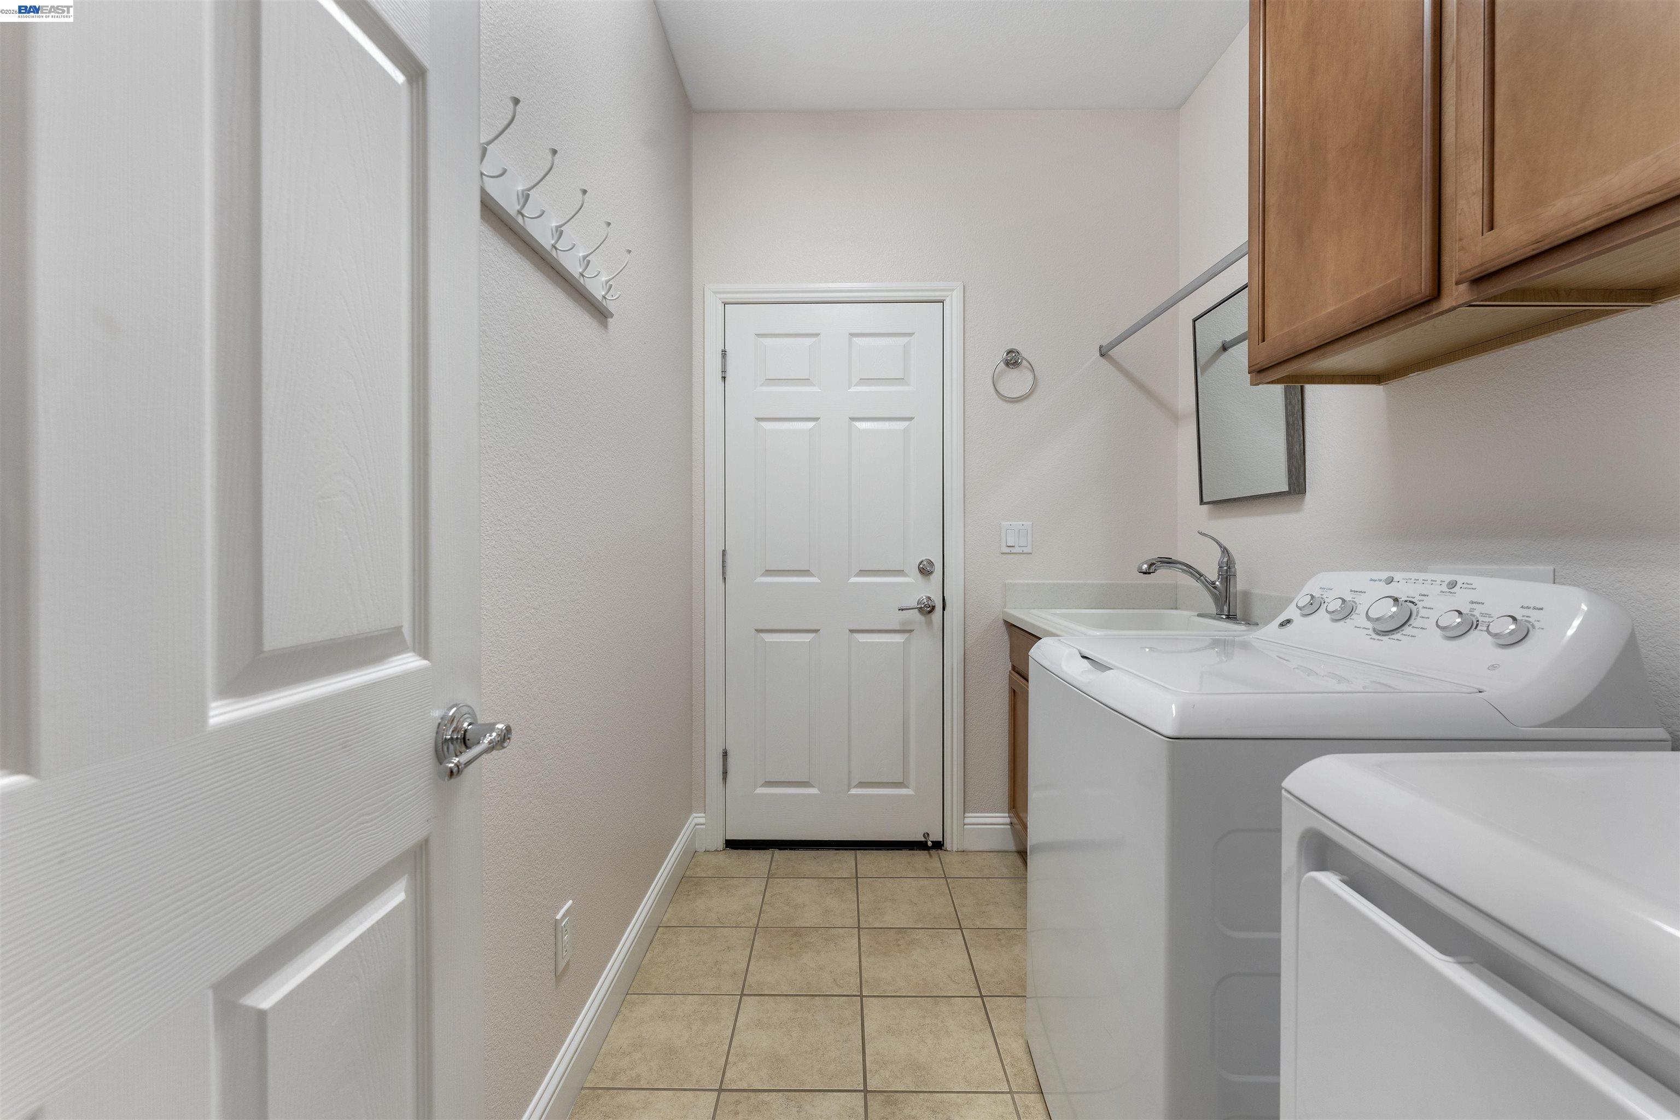
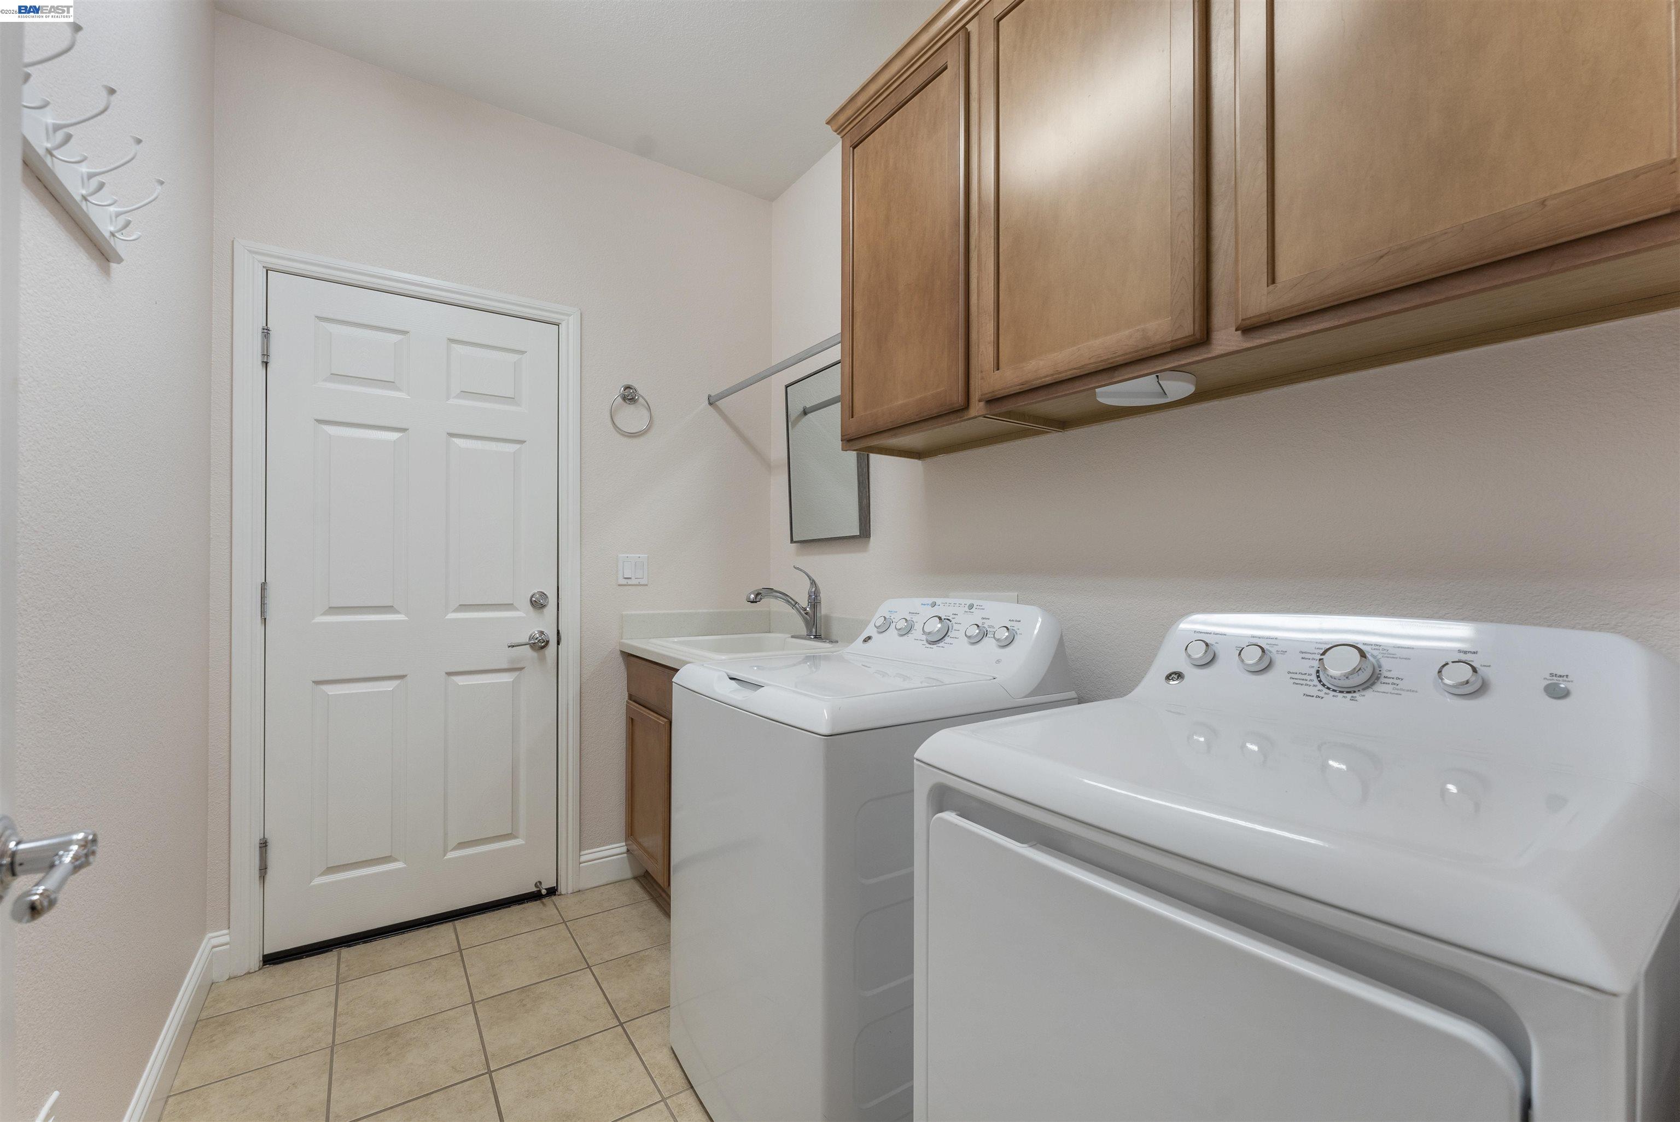
Laundry room Dryer, Laundry Room, Washer, Cabinets, Sink
Fireplace None
Appliances Dishwasher, Gas Range, Plumbed For Ice Maker, Microwave, Oven, Refrigerator, Self Cleaning Oven, Dryer, Washer, Gas Water Heater
Flooring Tile
Total Bedrooms: 2
Full Bathrooms: 2
Other Interior Features No Additional Rooms, Breakfast Bar, Breakfast Nook, Counter - Solid Surface, Pantry
Area & Lot
Lot Area 4,703 Sq.Ft.
Living area 1,330 Sq.Ft.
MLS® ID 41153219
Year Built 2010
Architecture Styles Contemporary
Type Residential
Status For Sale
Exterior
Stories 1
Pool In Ground, Community
Air conditioning Central Air
Heat type Central
Water Source Public
Garage Space 2.0
Sewer Public Sewer
Other Exterior Features Back Yard, Front Yard, Side Yard, Sprinklers Automatic, Sprinklers Front, Landscape Back, Landscape Front, Low Maintenance, Yard Space
Parking Garage Faces Front, Garage Door Opener
Lot Features Back Yard, Landscaped, Paved, See Remarks
Roof Tile, Cement
Finance
Sales Price $439,000
HOA Fees $179 monthly

360 Virtual Tour

Take a tour of this property
image

Schedule a Showing

We would love to show you our beautiful property. Please select your preferred date and time below. An agent will be in touch shortly to confirm your appointment.

Schedule a Showing

We would love to show you our beautiful property. Please select your preferred date and time below. An agent will be in touch shortly to confirm your appointment.

Thank you for your interest in 1751 Dogwood Glen Way, Manteca, CA 95336. We are reviewing your request and will be in touch shortly!
Mortgage Calculator

Estimate your monthly mortgage payment, including the principal and interest, property taxes, and HOA. Adjust the values to generate a more accurate rate.

All estimates are provided for informational purposes only. Actual amounts may vary.
$0,000 Your Payment 20 15 65
$0,000 Your Payment

Let’s Talk

You’ve got questions and we can’t wait to answer them.