Search

Leave a Message

Thank you for your message. We will be in touch with you shortly.

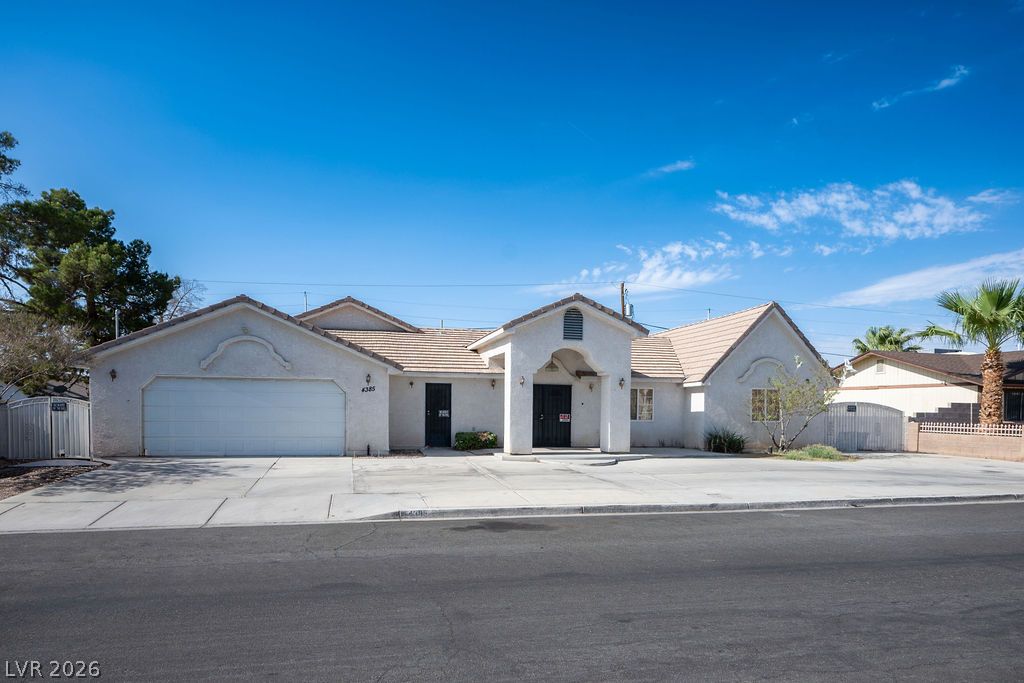
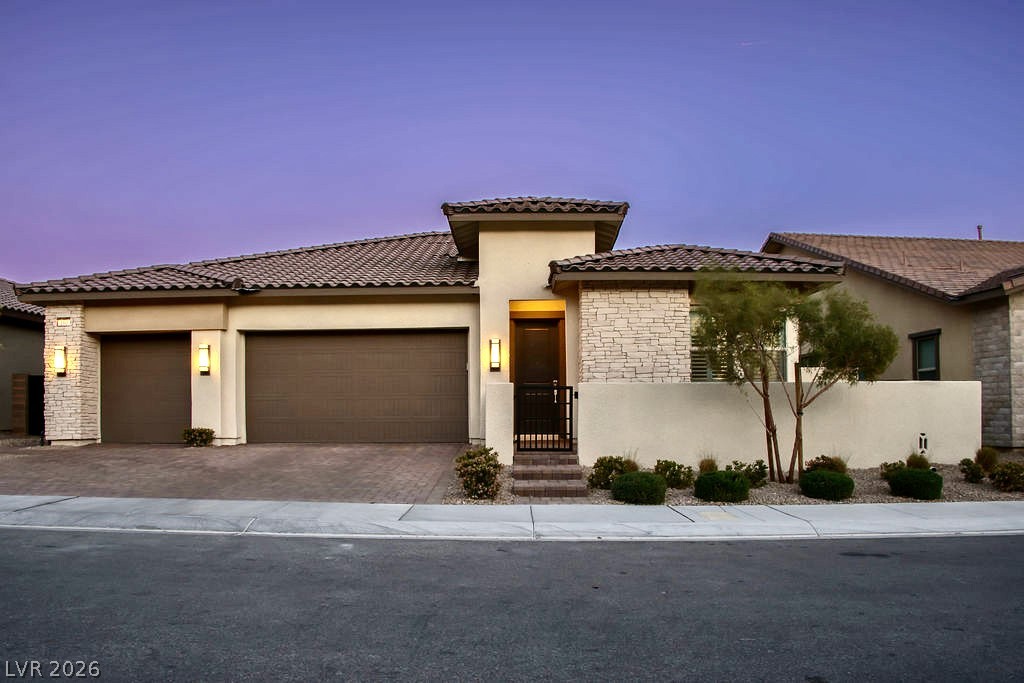
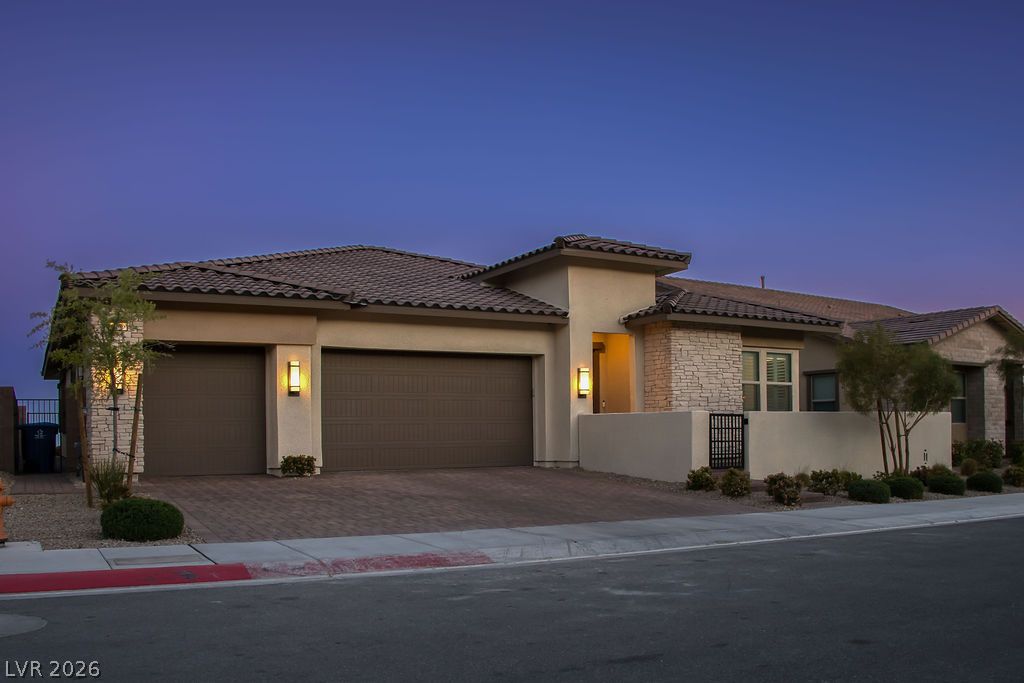
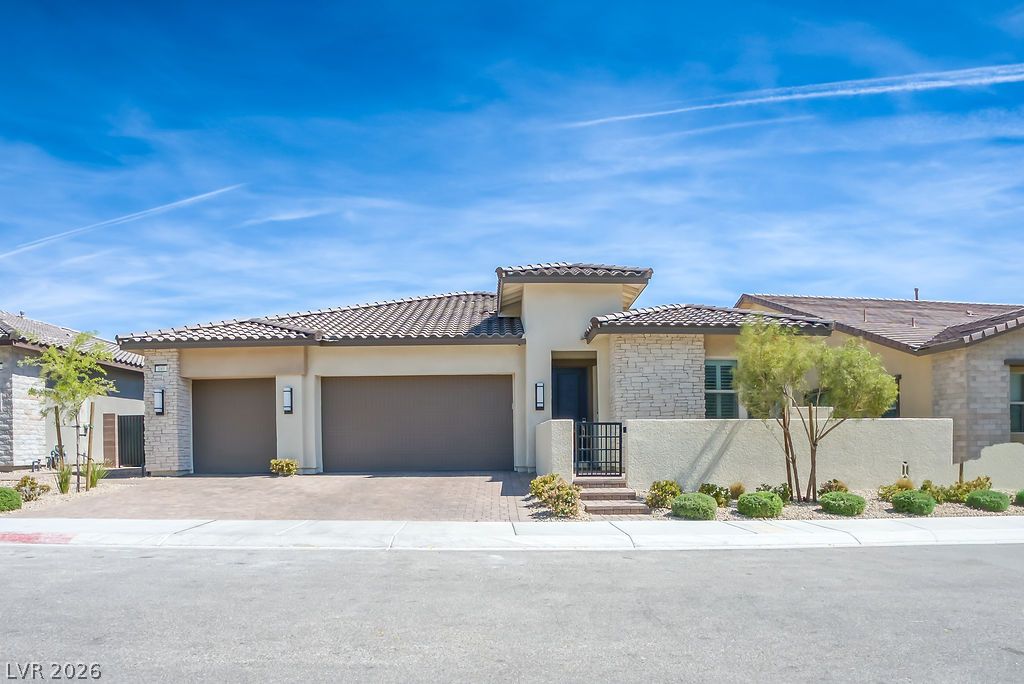
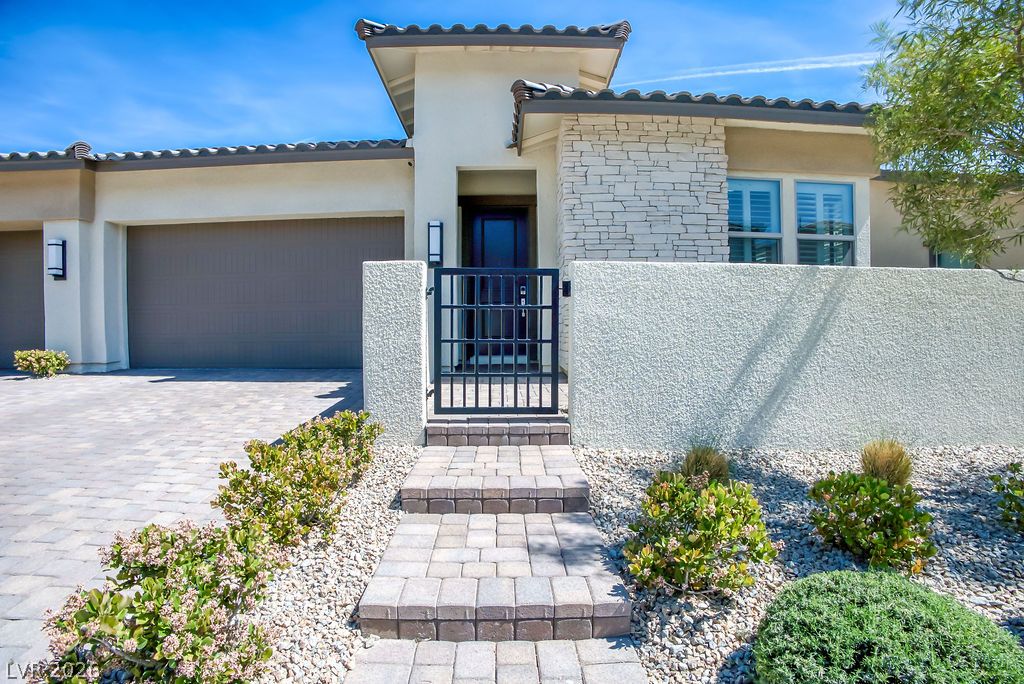
Single-story stucco home with stone accents, tile roof, and gated entry at dusk.
180 Medianoche Street
VIEW PHOTOS
Courtesy of Rockford Realty LLC Kami L. Yaden Ketcham Listing Contact: 408-438-0038 
$1,100,000

180 Medianoche Street

4 Beds 4 Baths 2,563 Sq.Ft. 6,970 Sq.Ft.

Description

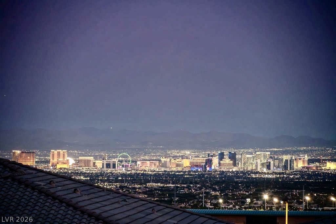
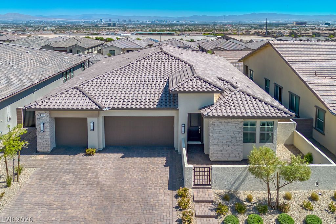
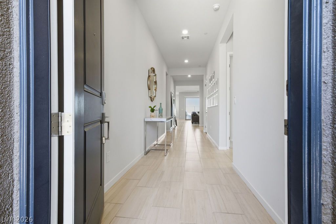
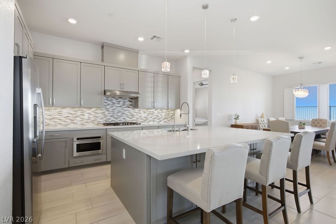
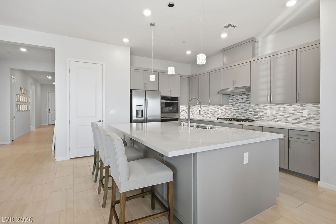
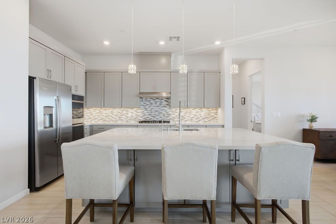
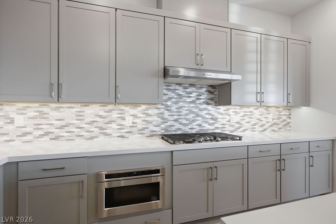
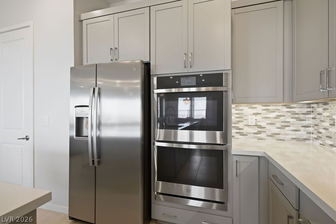
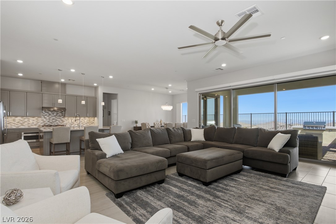
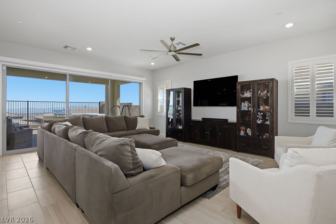
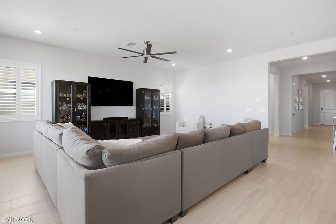
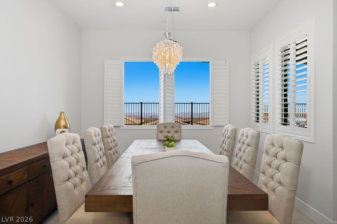
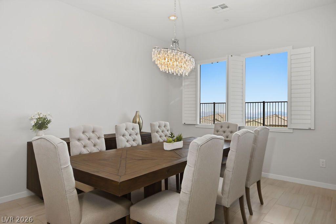
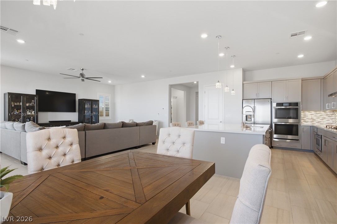
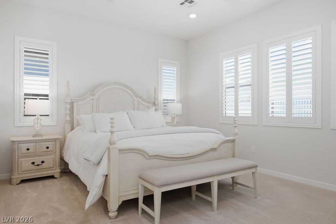
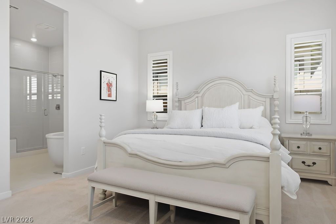
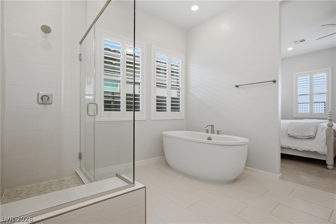
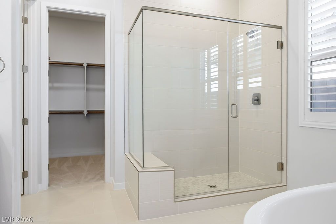
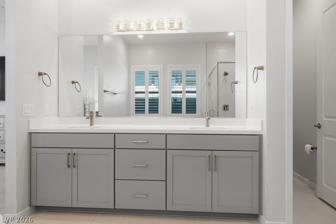
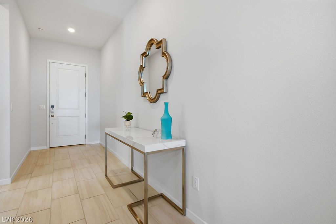
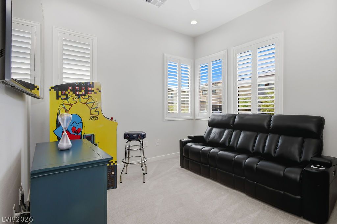
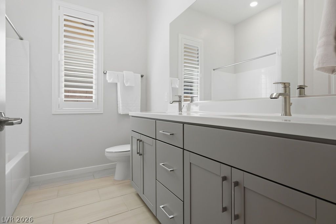
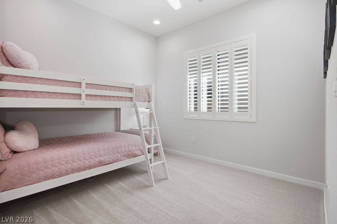
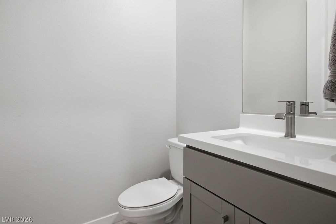
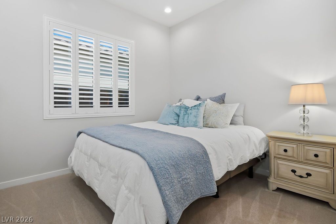
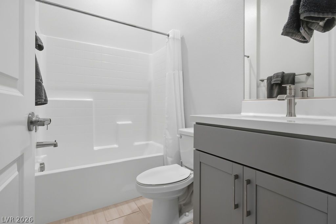
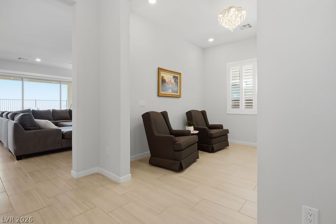
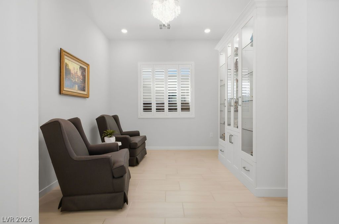
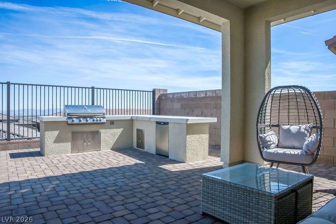
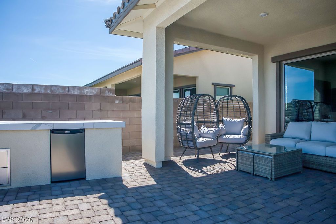
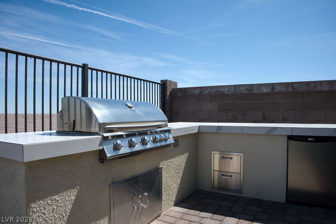
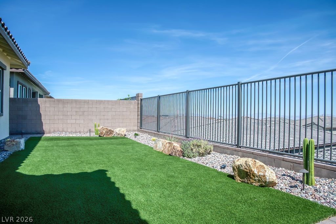
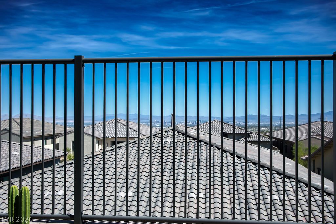
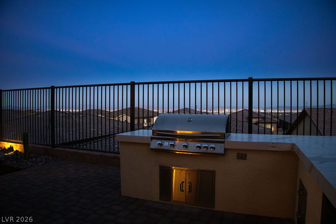
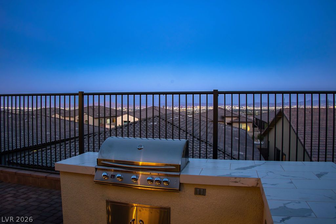
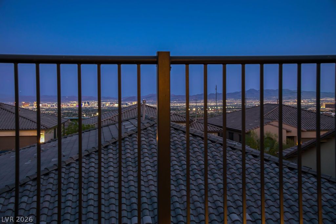
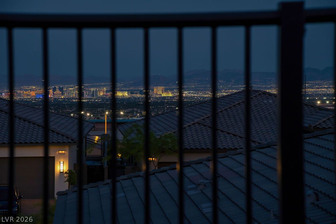
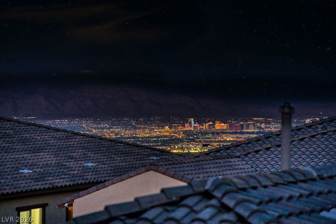
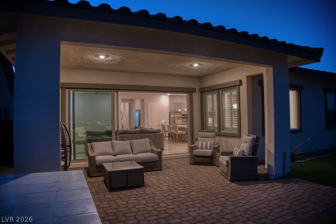
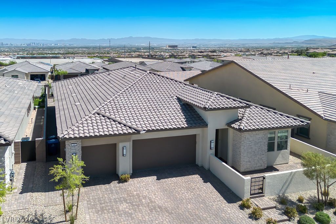
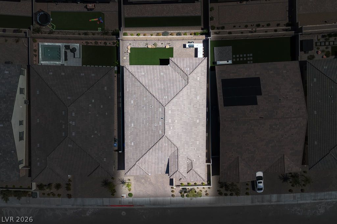
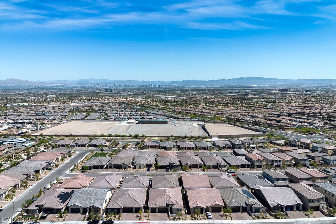
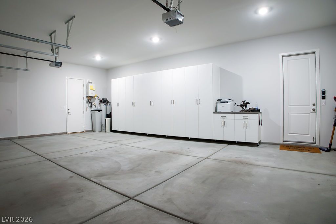
Gorgeous Dztrip view, single storu home in a gated West Dzummerlin neighborhood with 4 bedrooms, 3.5 baths, aden and 2,563 sq. ft. of upgraded living space. Gently lived in and practically like new. The kitchen features anoversized island, quartz counters, stainless steel appliances, double oven, built-in microwave drawer and gascooktop. Neutral finishes throughout make it easy to move right in. The primary suite has a separate tub andshower, double vanity and walk-in closet, and the second bedroom has its own en suite bath. A 3 panel slideropens to a backyard entertainer's dream with a huge built-in outdoor kitchen and low-maintenance yard withstunning Strip views. The 3-car garage is loaded with custom cabinetry. Strip views from the living room, diningroom and primary bedroom! Just minutes from the new Grand Park, walking trails, dining, entertainment,Downtown Summerlin and Red Rock Canyon. Homes like this don't come around often!

Share Property

Location

180 Medianoche Street, Las Vegas, NV 89138

Status

Sold

Date Sold

September 17, 2026
Kami Ketcham

Kami Ketcham

TITLE

REALTOR®

LICENSE

BS146465

Property Amenities

Interior
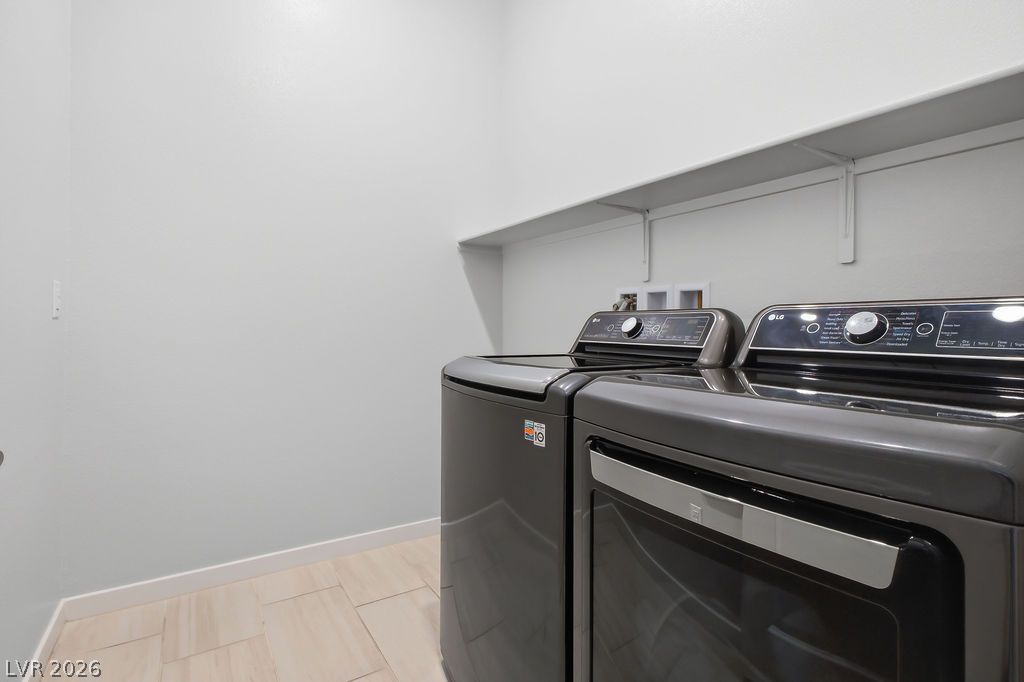
Laundry room Gas Dryer Hookup, Main Level, Laundry Room
Appliances Built-In Gas Oven, Double Oven, Dryer, Dishwasher, Gas Cooktop, Disposal, Microwave, Refrigerator, Water Softener Owned, Tankless Water Heater, Washer
Flooring Carpet, Tile
Total Bedrooms: 4
Half Bathrooms: 1
Full Bathrooms: 3
Other Interior Features Bathroom on Main Level, Bedroom on Main Level, Ceiling Fan(s), Full Bath on Main Level, Primary Downstairs, Window Treatments, Programmable Thermostat
Area & Lot
Total area 2,563 Sq.Ft.
Lot Area 6,970 Sq.Ft.
Living area 2,563 Sq.Ft.
MLS® ID 2811866
Year Built 2022
High School Palo Verde
Middle School Becker
Elementary School Givens, Linda Rankin,Givens, Linda Rankin
View Description City,Strip View
Architecture Styles One Story
Type Residential
Status Sold
Exterior
Stories 1
Air conditioning Central Air, Electric
Heat type Central, Gas, Zoned
Water Source Public
Garage Space 3.0
Security Features Security System Owned
Sewer Public Sewer
Other Exterior Features Built-in Barbecue, Barbecue, Patio, Private Yard, Sprinkler/Irrigation
Parking Attached, Finished Garage, Garage, Private, Shelves
Lot Features Drip Irrigation/Bubblers, 1/4 Acre
Roof Tile
Utilities Cable Available, Underground Utilities
Finance
Sales Price $1,100,000
HOA Fees $69 monthly
Real Estate Tax $8,503 yearly

360 Virtual Tour

Take a tour of this property

Las Vegas

Let’s Talk

You’ve got questions and we can’t wait to answer them.