Search

Leave a Message

Thank you for your message. We will be in touch with you shortly.

20683 Greenleaf Drive
Listed by Rockford Realty, Stephanie Wedge, Listing Contact: 4084380038
$3,450,000

20683 Greenleaf Drive

4 Beds 2 Baths 2,227 Sq.Ft.

Description

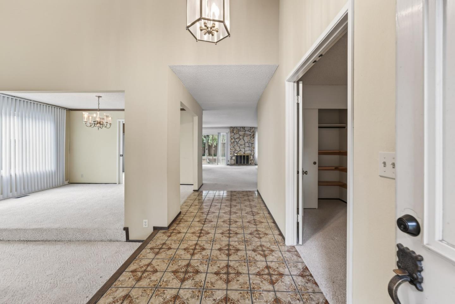
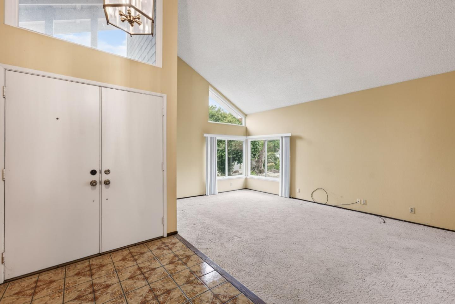
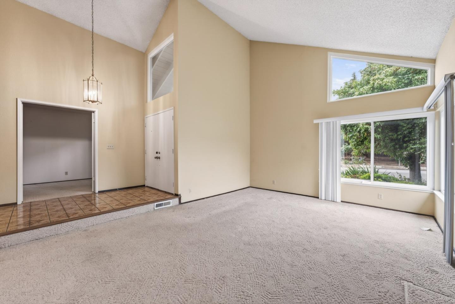
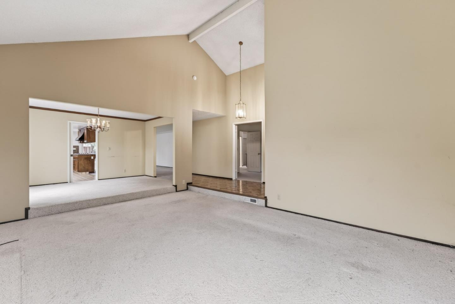
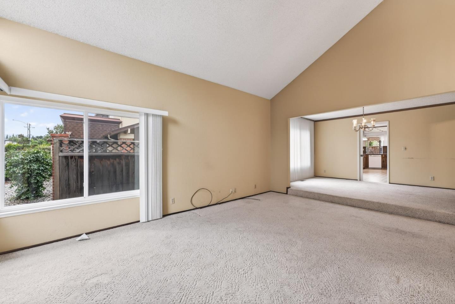
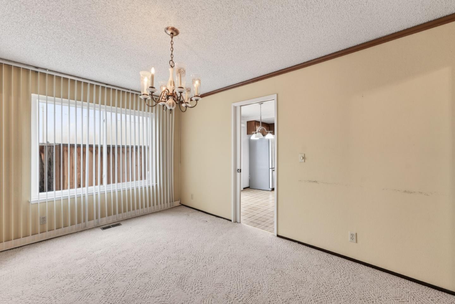
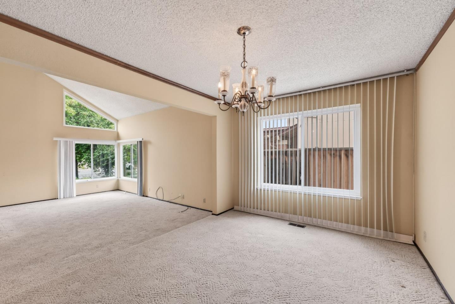
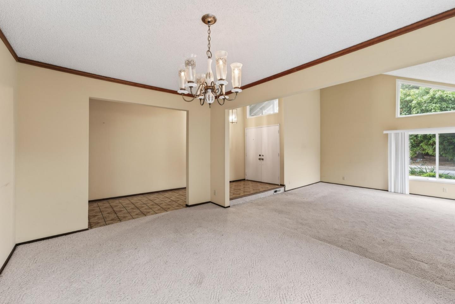
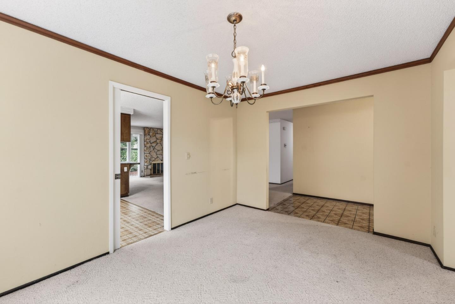
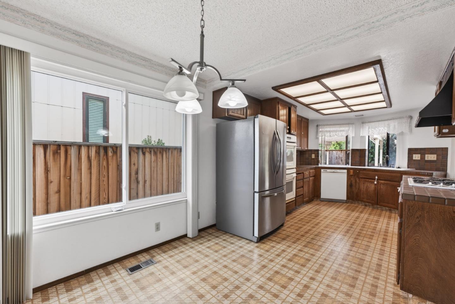
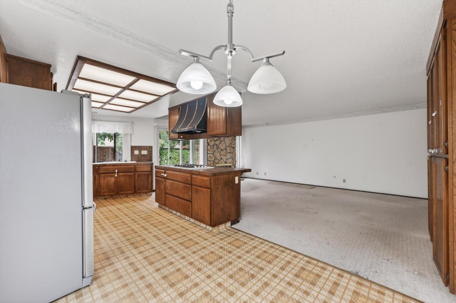
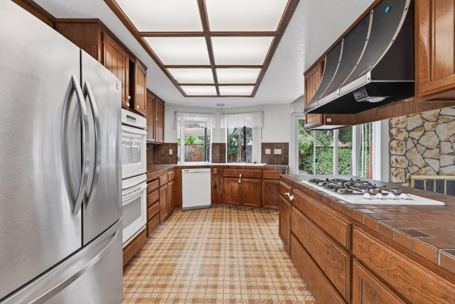
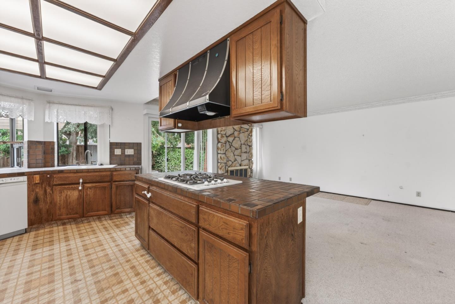
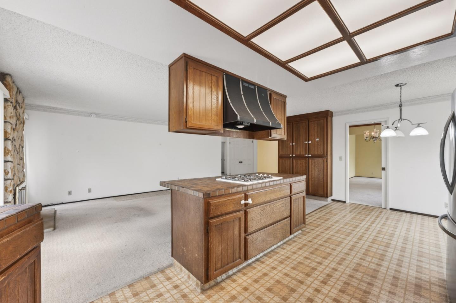
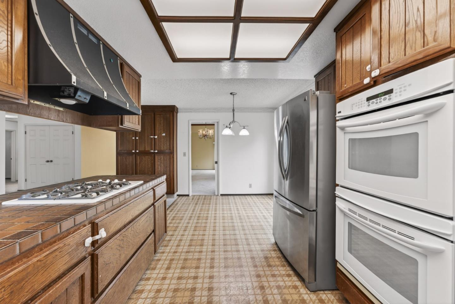
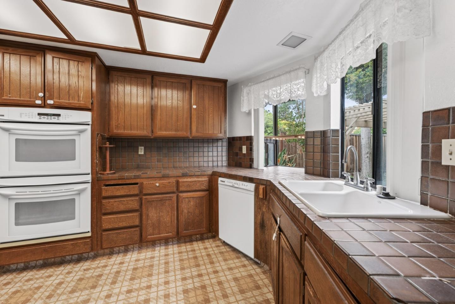
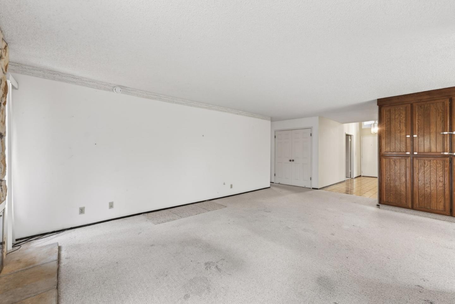
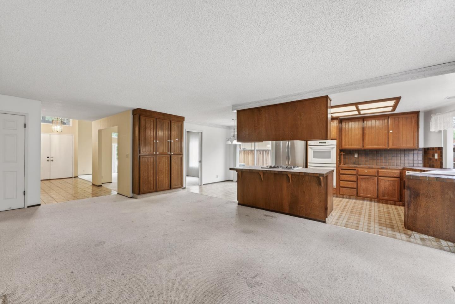
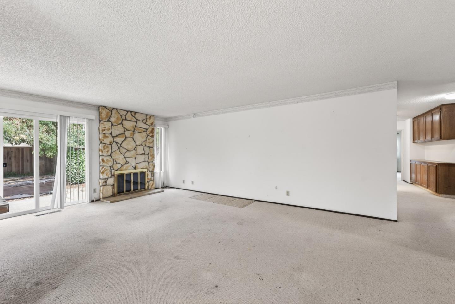
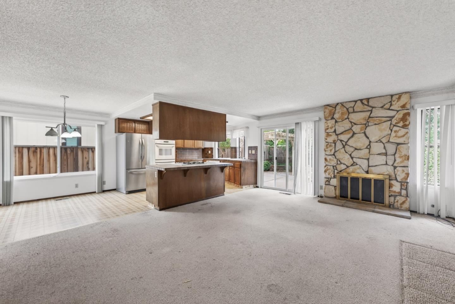
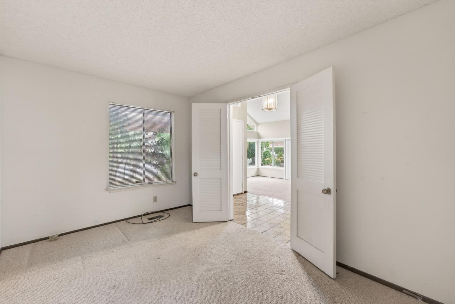
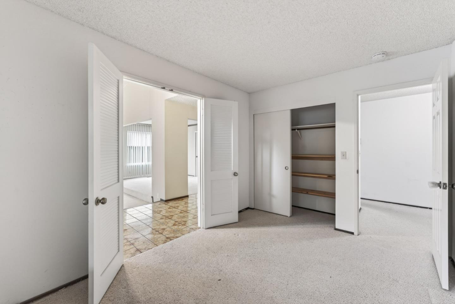
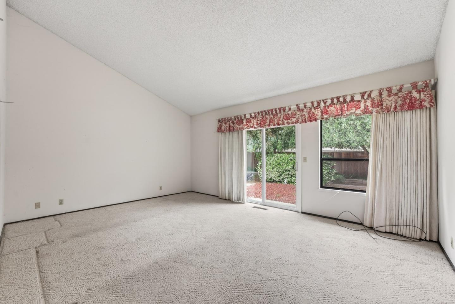
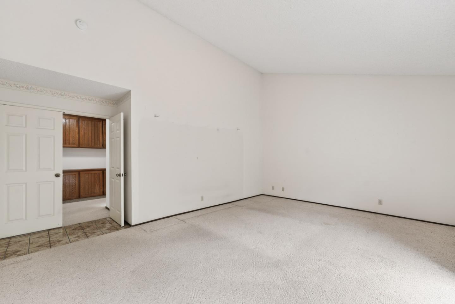
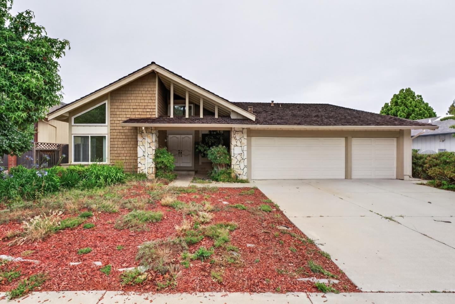
First time on market! This single-story residence is located in one of Cupertinos most desirable neighborhoods and offers an exceptional opportunity for both end-users and investors. Built in 1979, the home features approximately 2,227 square feet of living space on a generous lot of roughly 7,000 square feet. The property includes four bedrooms and two bathrooms with a functional and traditional floor plan that provides a strong foundation for modernization or customization. The home presents a rare chance to create a high-end living environment in a prime Silicon Valley location short distance to Apple. Spacious layout, open kitchen to family room for a great room feel. Living room w/vaulted celings, FP that opens to the dining room. The property is ideal for renovation, expansion, or a complete luxury transformation. The lot size offers flexibility for outdoor enhancements, making it attractive for buyers seeking both indoor & outdoor living potential. Positioned within the highly regarded Fremont Union High School District, the property benefits from access to top-rated schools, including Garden Gate Elementary, Lawson Middle School & Monta Vista High School. Its central location provides convenient proximity to 280/85 as well as shopping, dining, and commuter routes.

Share Property

Location

20683 Greenleaf Drive, CUPERTINO, CA 95014

Status

Sold
Stephanie Wedge

Stephanie Wedge

TITLE

Broker/Founder

LICENSE

01210398 | B.1002511

Property Amenities

Interior
Fireplace Family Room
Appliances Disposal, Dishwasher, Double Oven, Self Cleaning Oven, Built-In Range, Gas Range, Washer/Dryer
Flooring Vinyl, Carpet, Tile
Total Bedrooms: 4
Full Bathrooms: 2
Other Interior Features Vaulted Ceiling(s), Walk-In Closet(s), Kitchen Island
Area & Lot
Total area 2,227 Sq.Ft.
Living area 2,227 Sq.Ft.
MLS® ID ML82046191
Year Built 1979
School District Fremont Union High
High School Monta Vista High
Middle School Sam H. Lawson Middle
Elementary School Garden Gate Elementary
Architecture Styles Contemporary, Ranch
Type Residential
Status Sold
Exterior
Stories 1
Pool None
Air conditioning Central Air
Heat type Forced Air, Natural Gas, Central
Water Source Public
Garage Space 3.0
Sewer Public Sewer
Parking Attached
Lot Features Back Yard
Roof Wood
Utilities Cable Available
Finance
Sales Price $3,450,000

360 Virtual Tour

Take a tour of this property

Cupertino

Let’s Talk

You’ve got questions and we can’t wait to answer them.