Search

Leave a Message

Thank you for your message. We will be in touch with you shortly.

28 Harrington Rd
28 Harrington Rd
28 Harrington Rd
28 Harrington Rd
28 Harrington Rd
28 Harrington Rd
28 Harrington Rd
28 Harrington Rd
28 Harrington Rd
28 Harrington Rd
28 Harrington Rd
28 Harrington Rd
28 Harrington Rd
28 Harrington Rd
28 Harrington Rd
28 Harrington Rd
28 Harrington Rd
28 Harrington Rd
28 Harrington Rd
28 Harrington Rd
28 Harrington Rd
28 Harrington Rd
28 Harrington Rd
28 Harrington Rd
28 Harrington Rd
28 Harrington Rd
28 Harrington Rd
28 Harrington Rd
28 Harrington Rd
28 Harrington Rd
28 Harrington Rd
28 Harrington Rd
28 Harrington Rd
28 Harrington Rd
28 Harrington Rd
28 Harrington Rd
28 Harrington Rd
28 Harrington Rd
28 Harrington Rd
28 Harrington Rd
28 Harrington Rd
28 Harrington Rd
28 Harrington Rd
28 Harrington Rd
28 Harrington Rd
28 Harrington Rd
28 Harrington Rd
28 Harrington Rd
28 Harrington Rd
28 Harrington Rd
28 Harrington Rd
28 Harrington Rd
28 Harrington Rd
28 Harrington Rd
28 Harrington Rd
28 Harrington Rd
28 Harrington Rd
28 Harrington Rd
28 Harrington Rd
28 Harrington Rd
28 Harrington Rd
28 Harrington Rd
28 Harrington Rd
28 Harrington Rd
28 Harrington Rd
28 Harrington Rd
28 Harrington Rd
28 Harrington Rd
28 Harrington Rd
28 Harrington Rd
28 Harrington Rd
28 Harrington Rd
28 Harrington Rd
28 Harrington Rd
VIEW PHOTOS
$1,940,000

28 Harrington Rd

5 Beds 3 Baths 3,240 Sq.Ft. 0.37 Acres

Description

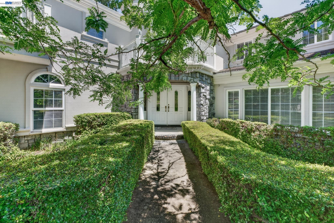
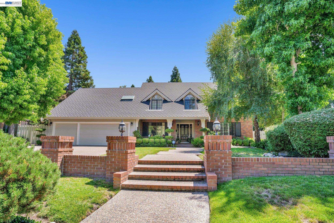
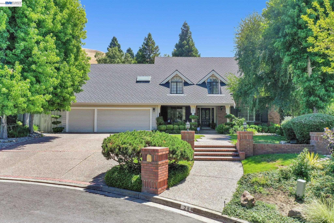
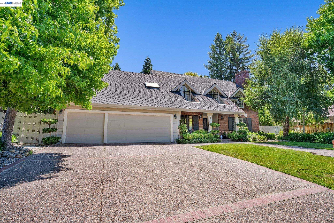
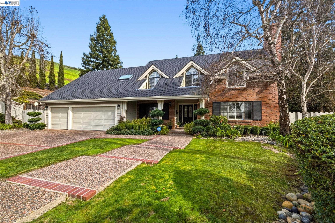
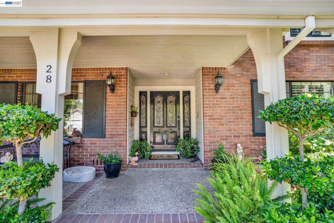
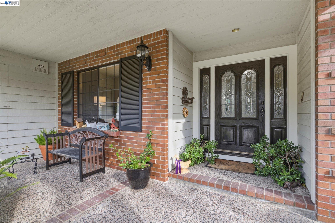
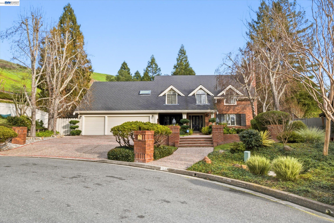
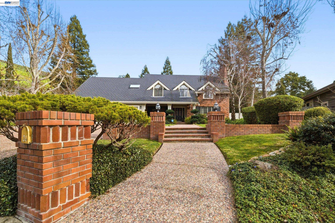
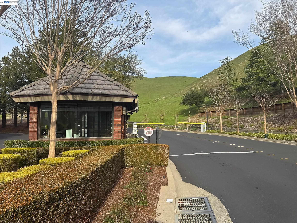
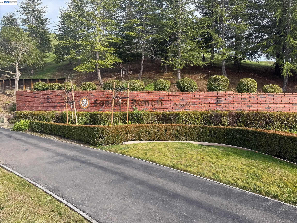
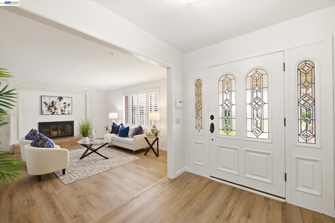
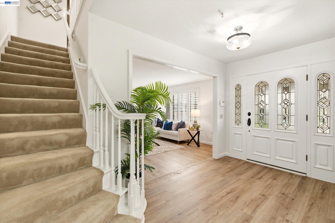
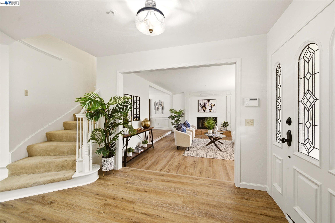
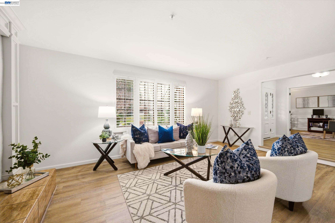
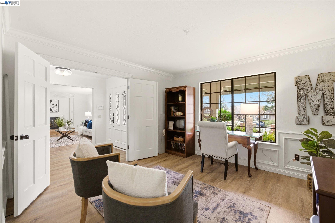
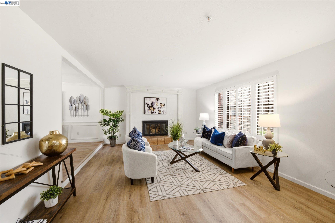
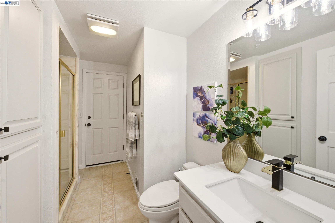
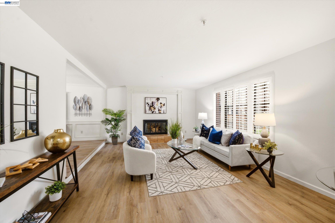
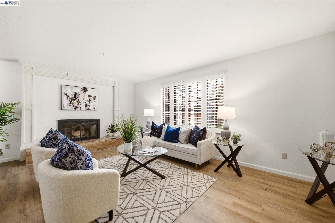
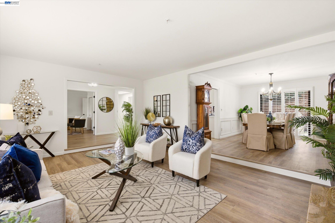
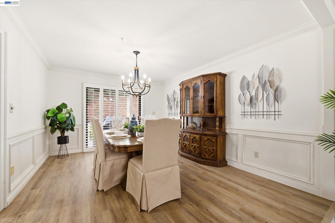
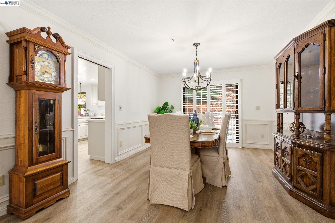
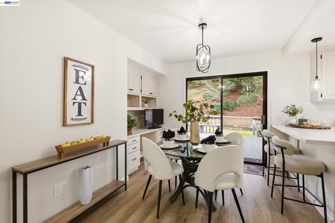
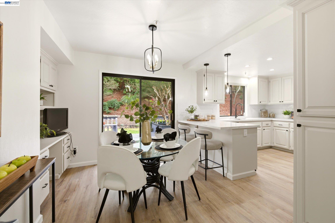
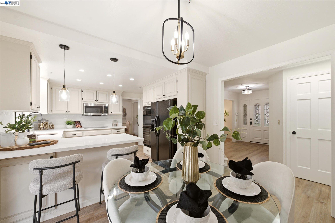
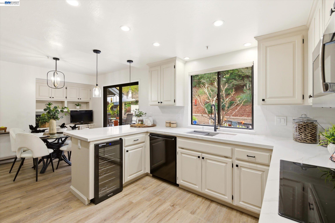
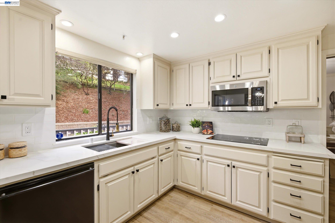
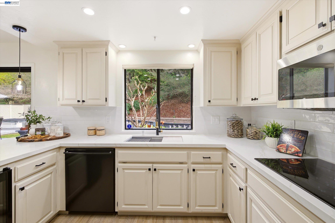
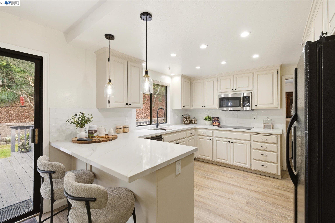
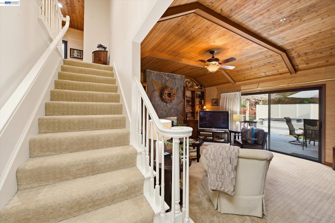
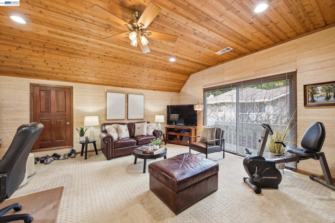
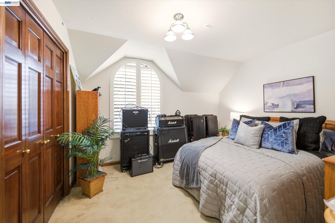
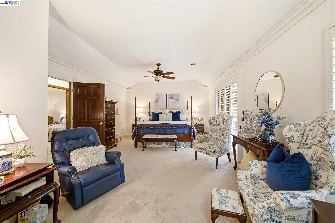
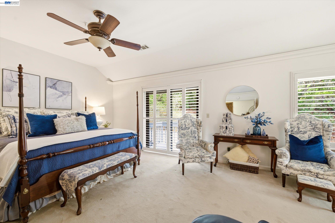
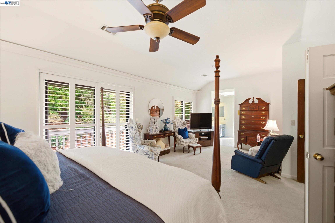
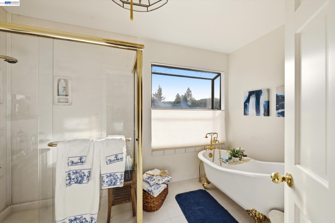
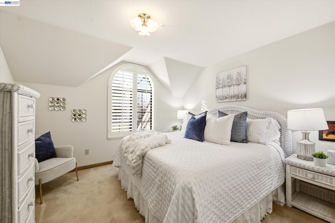
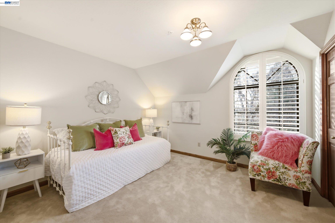
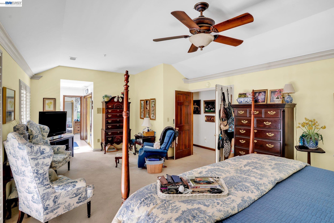
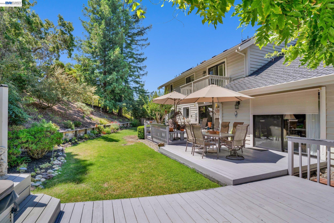
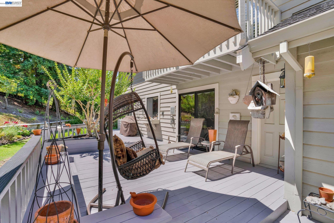
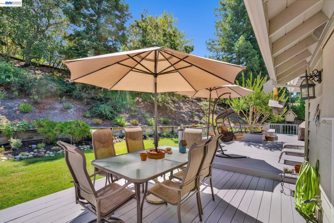
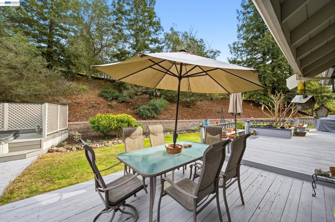
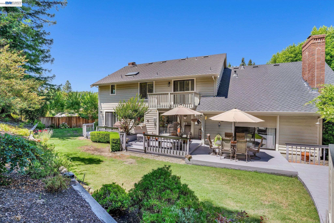
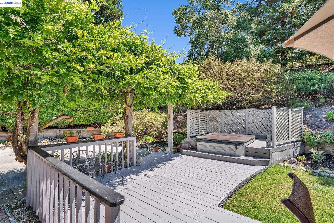
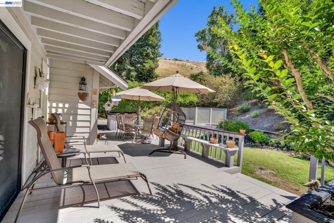
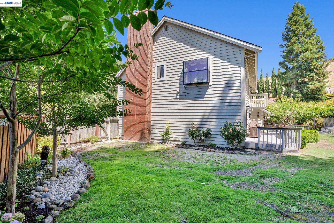
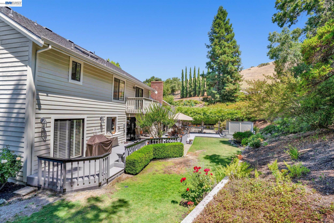
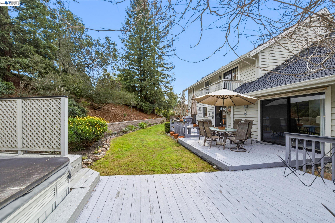
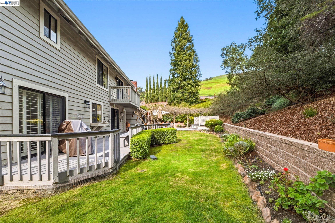
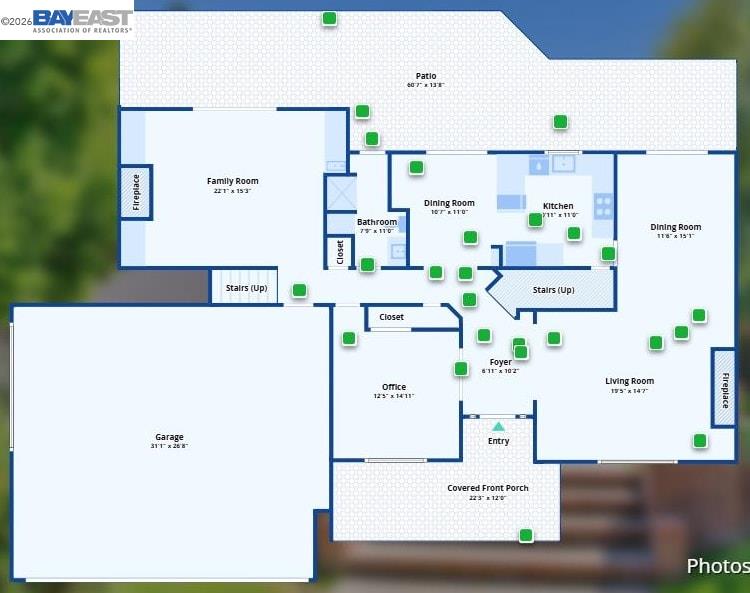
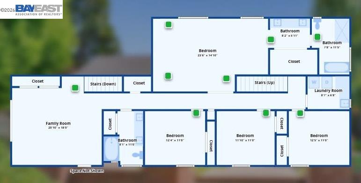
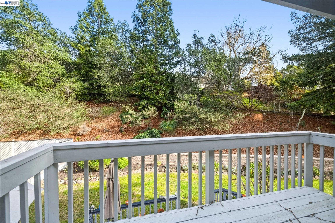
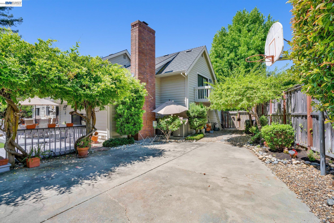
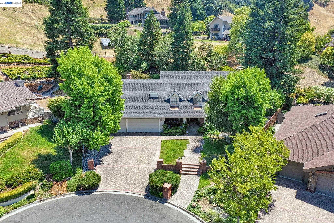
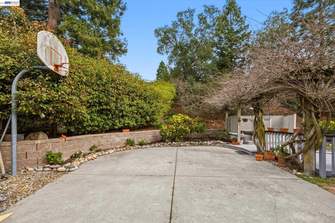
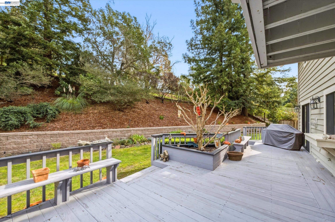
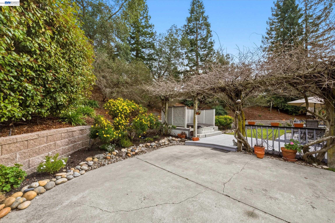
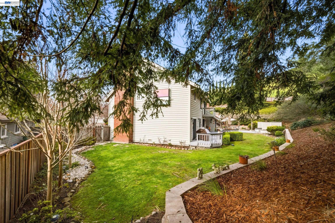
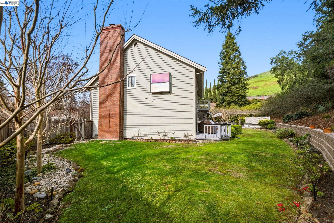
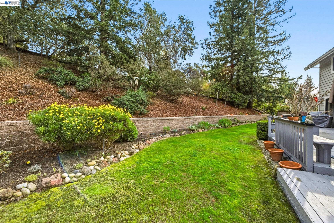
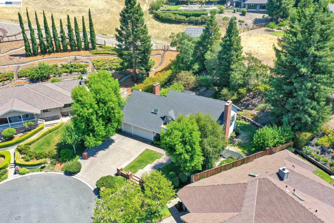
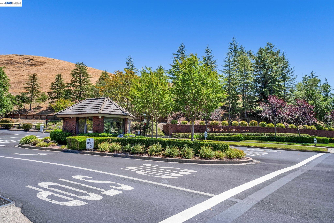
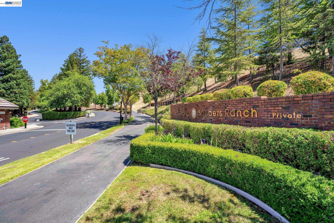
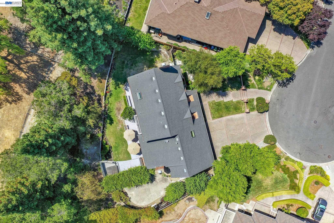
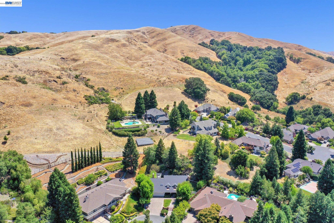
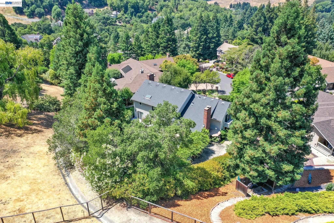
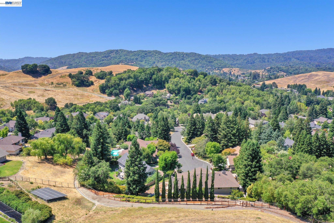
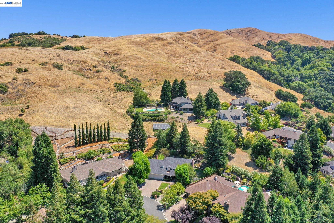
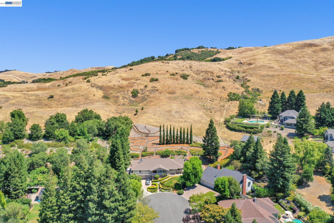
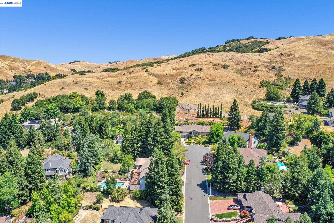
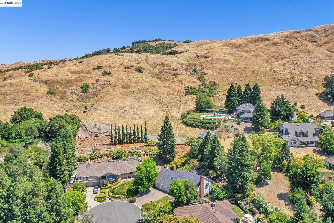
A WARM AND INVITING RETREAT IN MORAGA'S GATED SANDERS RANCH COMMUNITY Welcome to a place where peaceful surroundings, natural beauty, and comfortable living come together. Tucked at the end of a quiet cul-de-sac within the prestigious, guard-gated Sanders Ranch community, this spacious 5-bedroom, 3-bath home offers approximately 3,240 sq. ft. on an expansive 16,170 sq. ft. lot surrounded by Moraga's scenic rolling hills. Inside, the flexible floor plan provides plenty of room to gather, relax, and create lasting memories. Formal living and dining rooms are ideal for entertaining, while the inviting family room with a fireplace offers a comfortable place to unwind. The updated kitchen features Calacatta Toscana quartz countertops, a white subway-tile backsplash, island seating, and a sunny breakfast nook. A main-level bedroom and full bath provide wonderful flexibility for guests, extended family, or a private home office. The bathroom also has direct access to the backyard patio--especially convenient when entertaining outdoors or enjoying the spa. Upstairs, you'll find four additional bedrooms, a bonus/game room, dual staircases, skylit bathrooms, a laundry area, and two private balconies where you can take in the fresh air and peaceful hillside views. The generous backyard offers space to entertain, garden, play, or simply relax in nature, complete with a spa and half basketball court. Additional highlights include a three-car garage, plantation shutters, and a tankless water heater. Known for its mature landscaping, beautiful natural setting, attended gated entrance, and proximity to highly regarded schools, Saint Mary's College, parks, scenic trails, and Lamorinda shopping and dining, Sanders Ranch offers a special place to call home.

Share Property

Location

28 Harrington Rd, Moraga, CA 94556

Status

Coming Soon

Property Amenities

Interior
Laundry room 220 Volt Outlet, Laundry Room, Cabinets, Electric, Inside Room, Sink, Upper Level
Fireplace Family Room, Living Room, Wood Burning
Appliances Dishwasher, Double Oven, Electric Range, Plumbed For Ice Maker, Microwave, Oven, Range, Refrigerator, Self Cleaning Oven, Dryer, Washer, Electric Water Heater, Tankless Water Heater
Flooring Hardwood, Tile, Carpet
Total Bedrooms: 5
Full Bathrooms: 3
Other Interior Features Dining Area, Family Room, Formal Dining Room, Office, Storage, Study, Breakfast Bar, Breakfast Nook, Counter - Solid Surface, Pantry, Updated Kitchen, Central Vacuum
Area & Lot
Lot Area 0.37 Acres
Living area 3,240 Sq.Ft.
MLS® ID 41147967
Year Built 1986
View Description Park/Greenbelt,Hills,Mountain(s),Trees/Woods
Architecture Styles Traditional
Type Residential
Status Coming Soon
Exterior
Stories 2
Pool None
Air conditioning Ceiling Fan(s), Central Air
Heat type Zoned
Water Source Public
Garage Space 3.0
Sewer Public Sewer
Other Exterior Features Lighting, Back Yard, Front Yard, Side Yard, Sprinklers Automatic, Sprinklers Front, Sprinklers Side, Landscape Back, Landscape Front, Yard Space
Parking Attached, Secured, Garage Faces Front, Garage Door Opener, Side By Side
Lot Features Court, Back Yard, Curb(s), Fire Hydrant(s), Front Yard, Landscaped, Paved, Private, Security Gate, Street Light(s), Sprinklers In Rear
Roof Composition
Utilities Cable Available, Internet Available, Individual Gas Meter
Finance
Sales Price $1,940,000
HOA Fees $345 monthly

360 Virtual Tour

Take a tour of this property

Mortgage Calculator

Estimate your monthly mortgage payment, including the principal and interest, property taxes, and HOA. Adjust the values to generate a more accurate rate.

All estimates are provided for informational purposes only. Actual amounts may vary.
$0,000 Your Payment 20 15 65
$0,000 Your Payment

Let’s Talk

You’ve got questions and we can’t wait to answer them.