Search

Leave a Message

Thank you for your message. We will be in touch with you shortly.

54 Ryland Park WAY
Listed by Rockford Realty, Stephanie Wedge, Listing Contact: 408-438-0038
$1,187,000

54 Ryland Park WAY

2 Beds 2.5 Baths 1,697 Sq.Ft.

Description

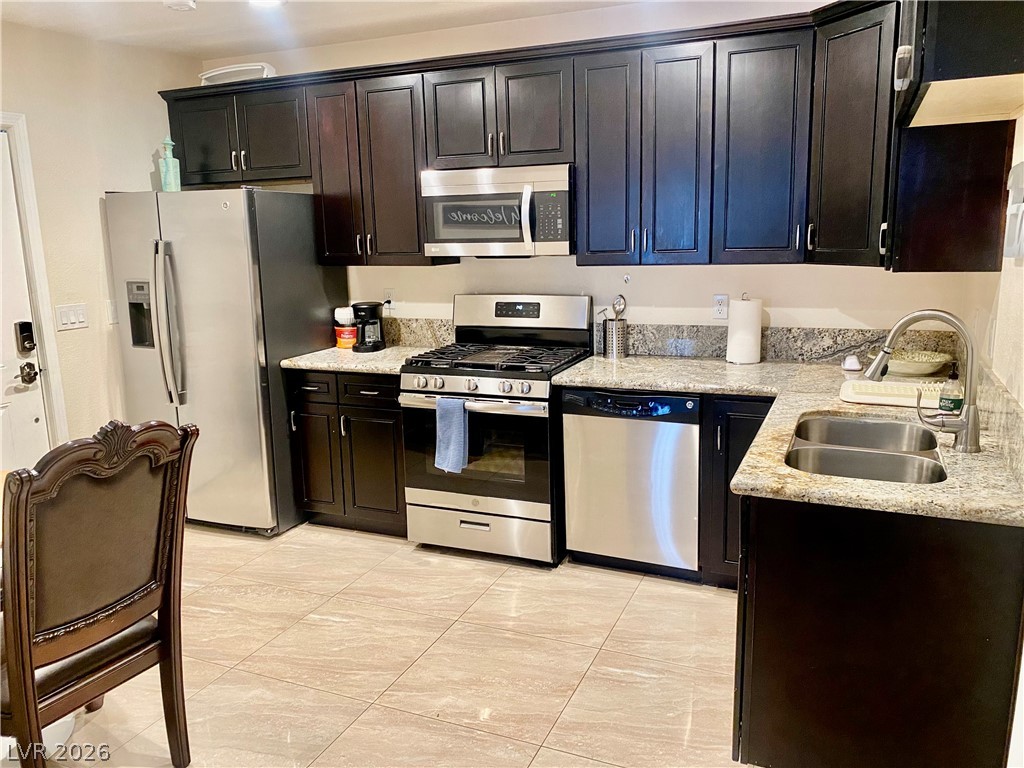
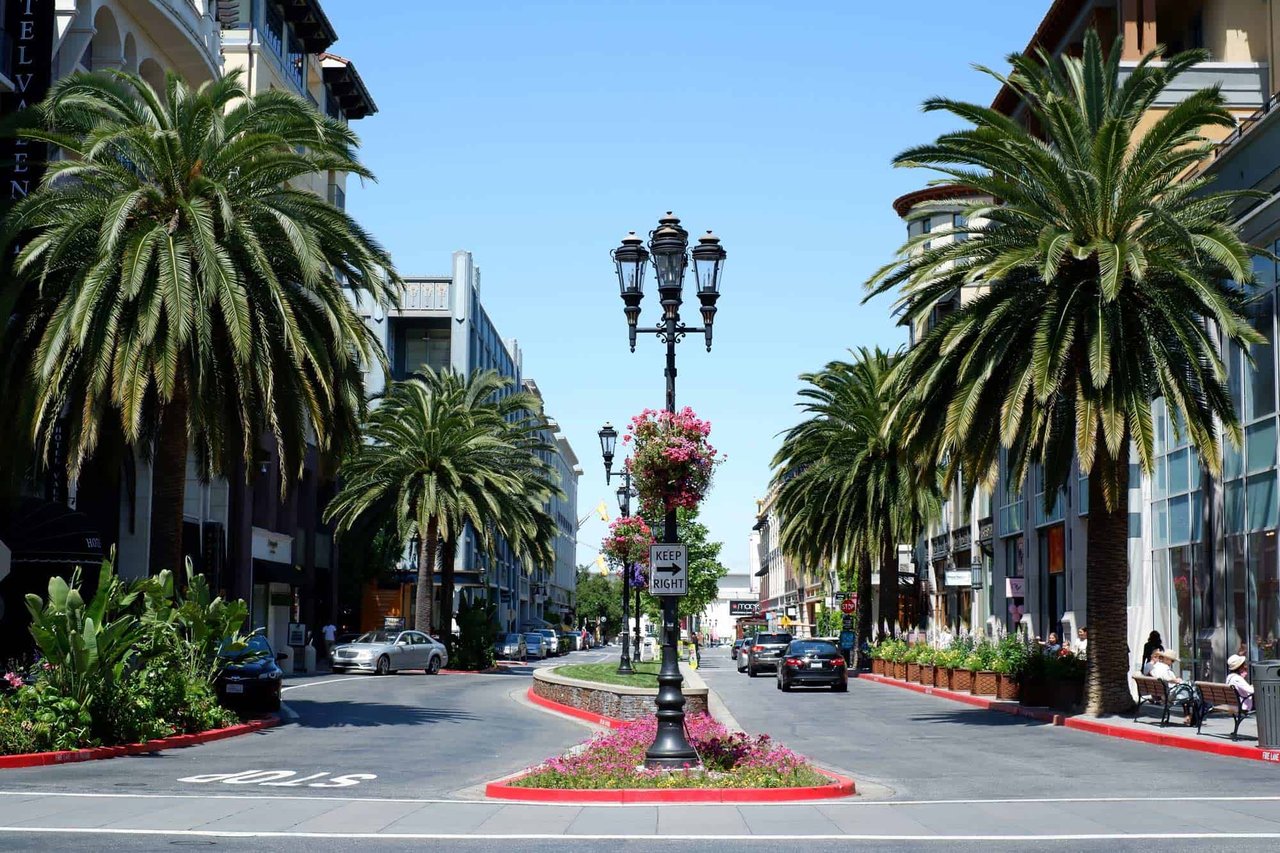
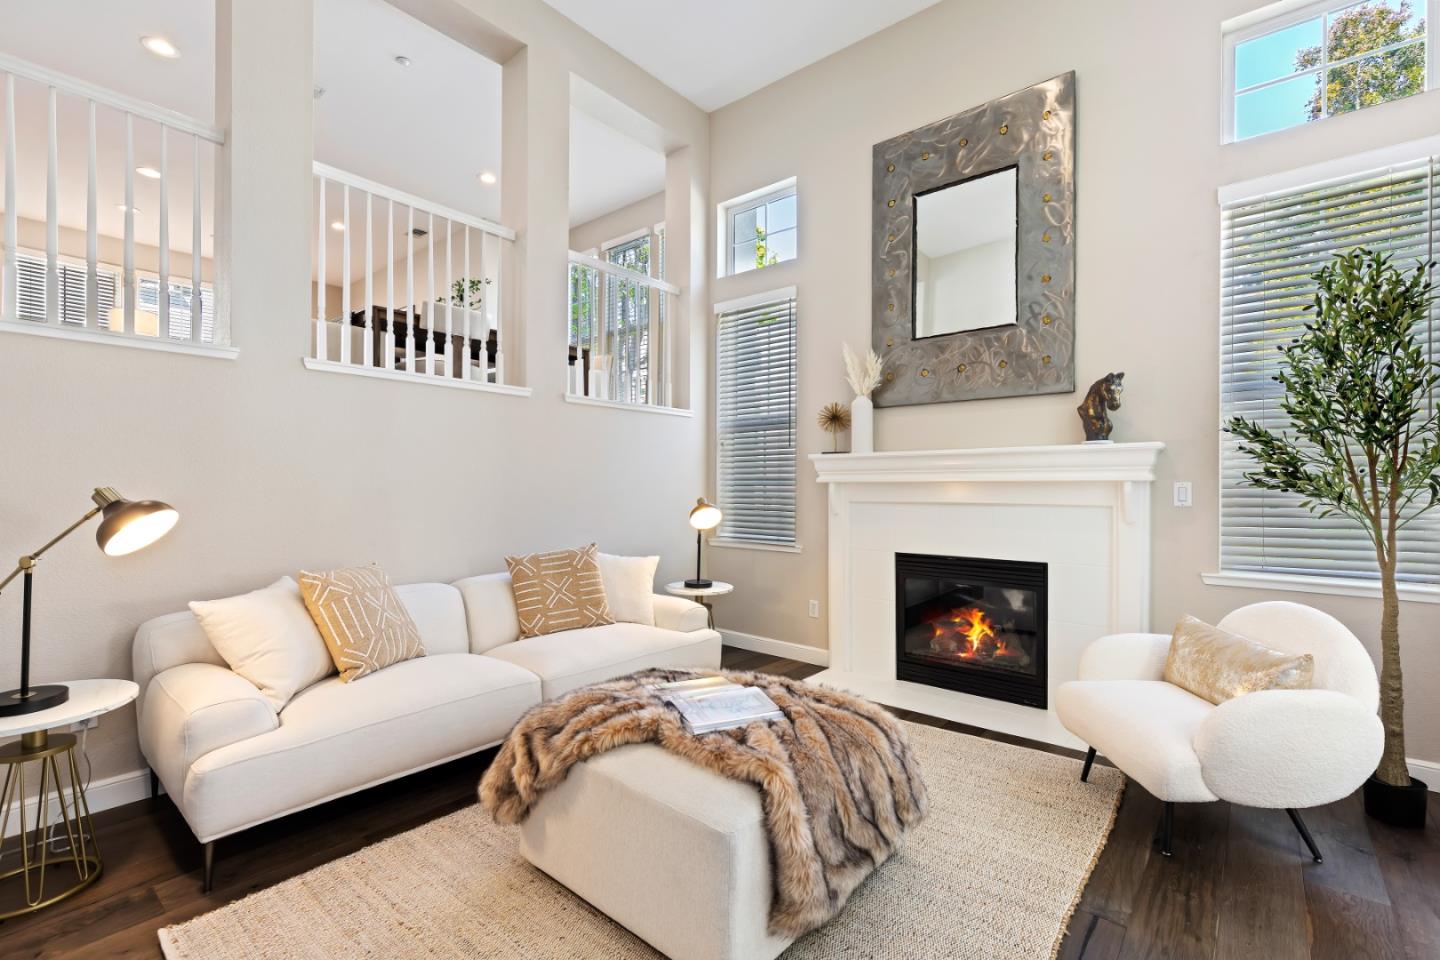
New Price! Gorgeous End Unit 2 Bedroom + Den, 2.5 Bath + Den upstairs can be turned into a large 3rd bedroom/office - plans can be included if buyer would like. Open Concept: The kitchen opens to the Family Room & Dining Room. High Ceilings in Separate Living Room w/Fireplace & French Door out to Balcony w/view the beautiful Greenbelt. The Kitchen boasts solid wood cabinets, Slab Counters, SS appliances, R/O water system, Pantry & Island. Primary suite complete w/ French Door to the balcony overlooking the green belt & a Walk-in closet, Dual Sinks, Separate Soaking Tub, Stall Shower & Water Closet. The Guest Bedroom opens to the Guest Bathroom w/Vanity,Large Stall Shower & opens to the open Den/office. Built-in Cabinetry & Counter for Linen Closet/storage adjacent to the Open Den w/windows & natural light. New Beautiful Hardwood Flooring throughout most of the home & new Carpet in Bedrooms. Finished Garage w/extra storage in front & 240 AMP Panel w/open 50 AMP Receptacle. Washer/Dryer/Refrigerator stay! HOA dues $329.69 per month. Close to a well-kept & gated park across the street. Close to San Pedro Square, SAP Center/Shark Tank, Japantown - restaurants & farmers market, VTA Light Rail, Caltrain & SJ Airport. Easy access to all Highways & more! Welcome Home & move right in!

Share Property

Location

54 Ryland Park WAY, San Jose, CA 95110

Status

Sold

Date Sold

June 28, 2024
Stephanie Wedge

Stephanie Wedge

TITLE

Broker/Founder

LICENSE

01210398 | B.1002511

Property Amenities

Interior
Laundry room Inside
Fireplace Living Room
Appliances Dishwasher, Garbage Disposal, Ice Maker, Microwave, Oven Self Cleaning, Oven Range Electric, Refrigerator, Dryer, Washer Dryer
Flooring Carpet, Tile, Vinyl Linoleum
Total Bedrooms: 2
Half Bathrooms: 1
Full Bathrooms: 2
Other Interior Features High Ceiling
Area & Lot
Total area 1,697 Sq.Ft.
Living area 1,697 Sq.Ft.
MLS® ID ML81964059
Year Built 2001
School District SanJoseUnified
Architecture Styles Spanish
Type Townhouse
Status Sold
Exterior
Stories 2
Air conditioning Ceiling Fan, Central Forced Air
Heat type Central Forced Air_Gas
Water Source Public
Garage Space 2.0
Sewer Public Sewer
Parking Attached Garage, Guest Visitor Parking
Roof Tar Gravel, Tile
Utilities Public Utilities, Water Public
Finance
Sales Price $1,187,000
HOA Fees $330 monthly

360 Virtual Tour

Take a tour of this property

San Jose

Let’s Talk

You’ve got questions and we can’t wait to answer them.